


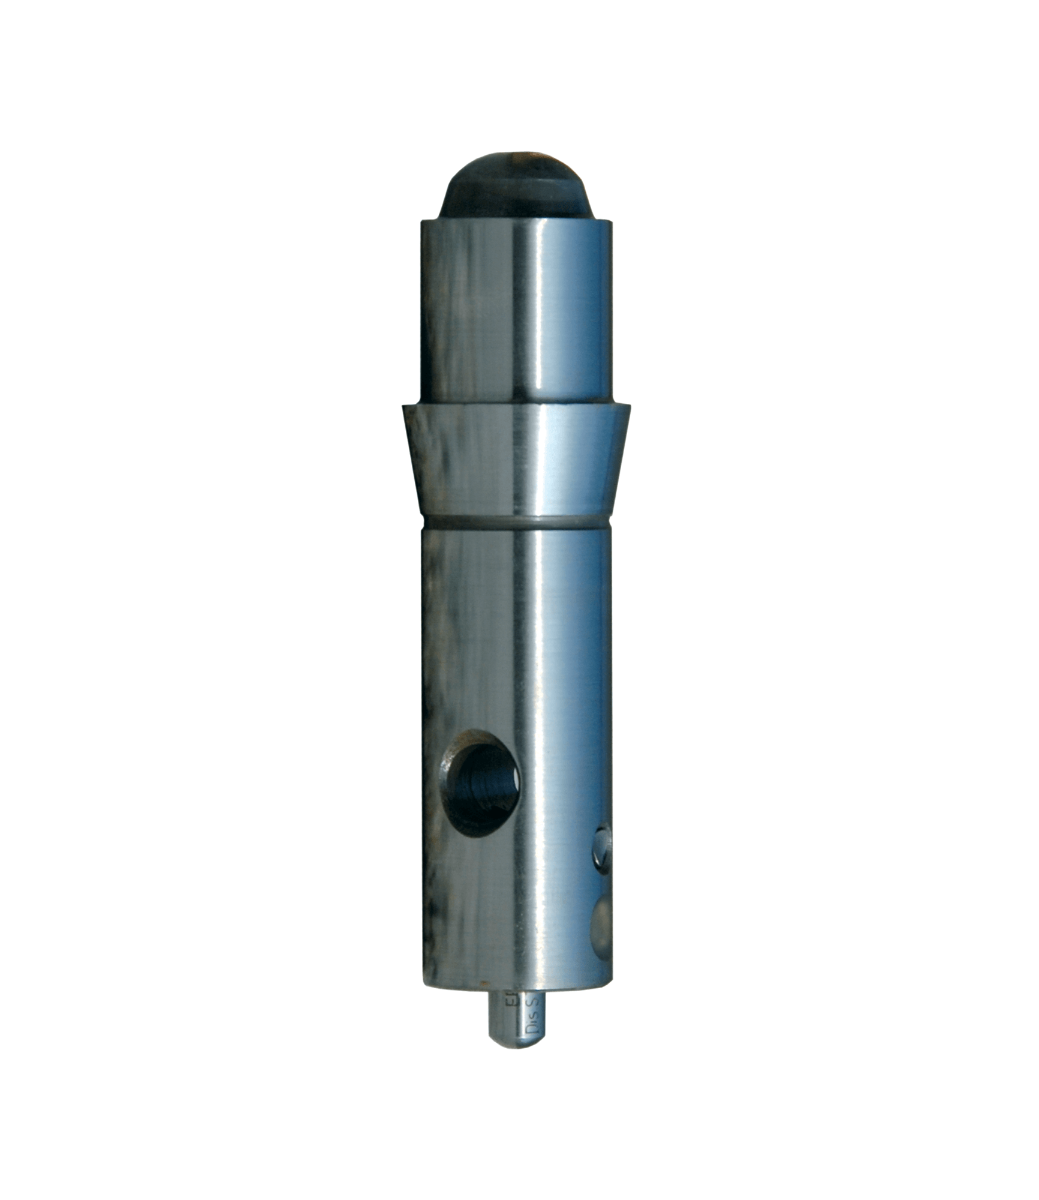
CISAM-Ernst STE/A and STE/B – portable Brinell hardness tester
Applications
For standard Brinell hardness (100–700 HB) measurement on site – on small surfaces, in all positions, on parts of any shape and size, including hard-to-reach locations. A complete self-contained kit with calibrated patented Ernst shear pins and reading tables; the indentation is read optically (standard 8× optics, optionally e-brio-w or Antares). Offered by the manufacturer since the 1980s.
Key features
- Patented Ernst shear pins control the indentation force
- Compact, suitable for non-specialists
- Two load versions: static (STE/A) and dynamic (STE/B)
- Min. measurable diameter 30 mm without surface preparation
- Small investment compared with stationary Brinell testers (manufacturer’s claim)
Models
| Model | Methods / scales | Load | Note |
|---|---|---|---|
| STE/A | Brinell; HB/30, N/mm², kg/mm² (reading table) | 1580 kgf (15,500 N) | Static load; 6.7 kg; 40 × 23 × 8 cm |
| STE/B | Brinell; HB/30, N/mm², kg/mm² (reading table) | 1580 kgf (15,500 N) | Dynamic load; 6 kg; 30 × 18 × 6 cm |
Technical data
- Measuring range: 100–700 HB
- Operating principle: STE PAT Ernst
- Working area: min. 20 mm × 20 mm
- Min. measurable diameter: 30 mm without preparation
- Optics: standard 8×; optionally e-brio-w or Antares
- Clamp: 3.6 kg, capacity 150 mm (included in weight)
What we offer
- Selection of the instrument and configuration for your task, together with the manufacturer
- Trial measurements of your samples in the manufacturer’s laboratory
- Training, calibration and service organised through the manufacturer
Technical data according to the manufacturer: cisam-ernst.com
You might also be interested in
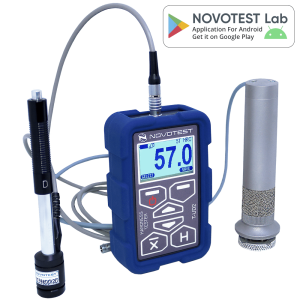
NOVOTEST T-UD2 – combined UCI + Leeb hardness tester
For companies with very different samples – from massive castings with rough surfaces (Leeb) to thin-walled and small parts, grooves and gear teeth (UCI).
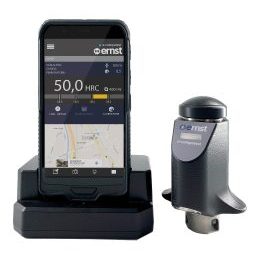
CISAM-Ernst e-computest / Computest-Lite – portable Rockwell hardness tester
For quality control of metal parts directly in production or on site, when large or hard-to-transport products cannot be taken to the laboratory.
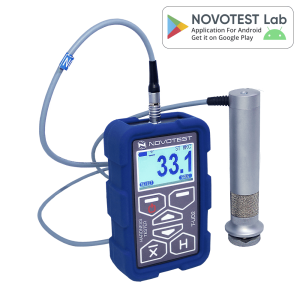
NOVOTEST T-U2 – economical UCI hardness tester
For workshops and inspection departments that need an inexpensive portable instrument for small, thin-walled or complex-shaped parts (gears, bearings, welds, nitrided and carburised layers) where the Leeb method is not suitable.
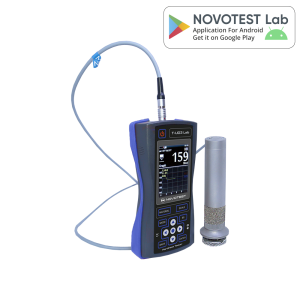
NOVOTEST T-U3 – UCI hardness tester with camera
For inspection services where documentation matters: each measuring point is captured with a photo, and results are exported to a PC.
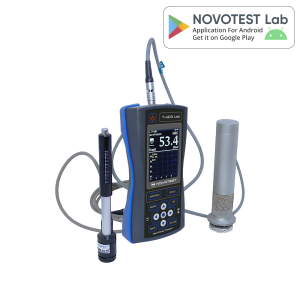
NOVOTEST T-UD3 – combined UCI + Leeb hardness tester with camera
Versatile portable solution for inspectors and metal warehouses: solid parts, castings and forgings – with the Leeb probe; thin, small, complex-shaped parts and hardened layers – with the UCI probe.
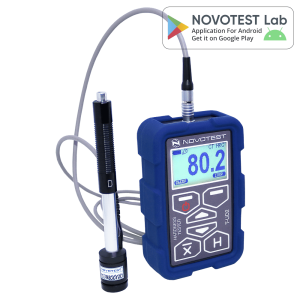
NOVOTEST T-D2 – Leeb hardness tester for heavy parts
For foundries, forges, metal warehouses and assembly sites where heavy (>5 kg, >10 mm) parts are tested with minimal surface preparation. No special skills required.
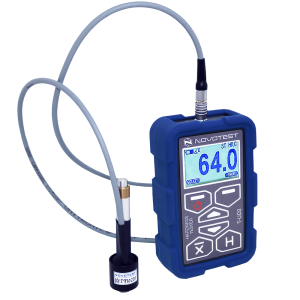
NOVOTEST T-D2-R – Leeb hardness tester with miniature probe
For inspection in openings, grooves and between structural elements where a standard D probe does not fit. Minimal surface preparation, low sensitivity to grain structure.
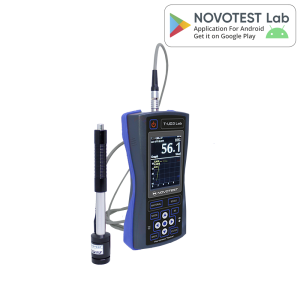
NOVOTEST T-D3 – professional Leeb hardness tester
For inspection companies and manufacturers of large structures that need Leeb measurements with documentation, statistics and different probes (D, DC, DL, C, G, D+15, E) for various geometries and weights.
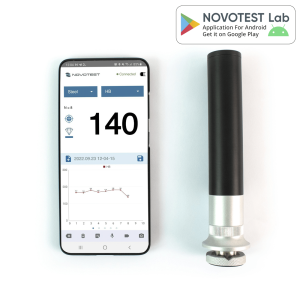
NOVOTEST Lab UCI – wireless ultra-compact UCI hardness tester
For mobile inspectors and metal warehouses where minimum weight and reports from a phone matter: reports with text, photos, audio and video recordings, one-tap sharing, cloud synchronisation.
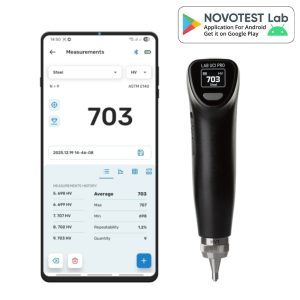
NOVOTEST Lab UCI Pro – new-generation wireless UCI hardness tester with display
For professional laboratory and field testing when both stand-alone operation without a phone and full NOVOTEST Lab analysis are needed.