


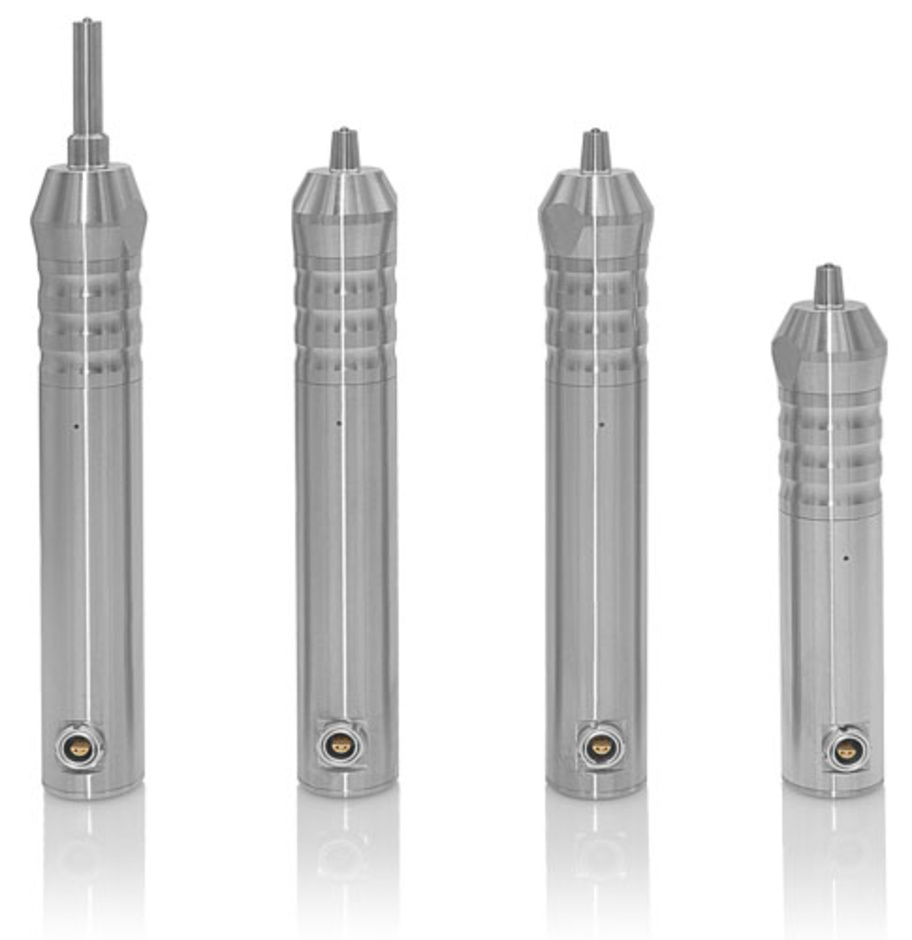
Foerster SONO probes and stands – UCI and Leeb probes for SONODUR instruments
Applications
For choosing the right probe for the task: from everyday manual measurements to thin coatings and automated inspection. UCI probes use the ultrasonic contact impedance method: a Vickers diamond on a vibrating rod is pressed in with a defined force, and the frequency shift is converted directly into hardness – no optical evaluation of the indentation is needed. UCI probes are compatible with SONODUR 3 and SONODUR R, Leeb probes with SONODUR 3 and SONODUR 3 LITE LEEB.
Models and accessories
| Probe / accessory | Purpose and features |
|---|---|
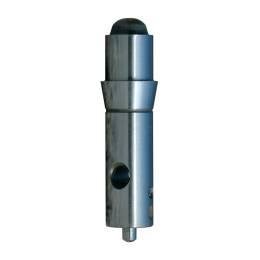
| SONO H – manual UCI probes | compact, stainless steel housing 25 × 177 mm; full Vickers scale range; metals, technical ceramics, with limitations – nodular cast iron; tip Ø 3.4 mm (optionally 1.7 mm) |
| SONO M – motorised UCI probes | automatic force application – operator-independent measurements; low forces for thin coatings and sensitive surfaces; anodised aluminium housing 38.5 × 188 mm |
| SONO S – guided UCI probes | integrated probe guide, interchangeable feet for flat surfaces, tubes, wire, round workpieces; housing 38.5 × 169 mm |
| SONO L – Bluetooth Leeb sensors | for large, massive components: min. weight 5 kg, wall >25 mm (SONO HLD); HV, HB, HRC, HRB, HS, tensile strength |
| Cabled Leeb D and G probes | powered by SONODUR 3 – no charging needed; ON/OFF switch saves the battery |
| SONO MS 1 (M), MS 2 (M), PS 1, PS 2 stands | guided measurement reduces operator influence; MS 1 with magnetic base (H probes up to 60 mm, M – up to 140 mm), PS 1 – for checking probe calibration and for small, thin parts |
| Hardness reference blocks | for checking and calibrating UCI probes and Leeb instruments; with factory certificate, on request with DAkkS certificate |
Standards
UCI: DIN 50159-1,2:2021, ASTM A1038:2019. Leeb: ISO 16859, EN ISO 18265:2019, ASTM E140:2019, EPRI P91:2020.
What we offer
- Selection of the instrument and configuration for your task, together with the manufacturer
- Trial measurements of your parts in the manufacturer’s laboratory
- Training, calibration and service organised through the manufacturer
Technical data according to the manufacturer: foerstergroup.com
You might also be interested in
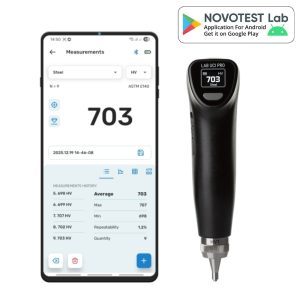
NOVOTEST Lab UCI Pro – new-generation wireless UCI hardness tester with display
For professional laboratory and field testing when both stand-alone operation without a phone and full NOVOTEST Lab analysis are needed.
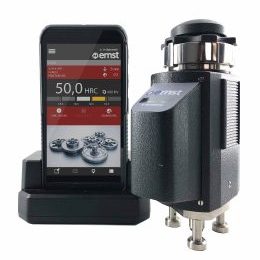
CISAM-Ernst e-dynatest – portable Rockwell tester for large parts
For on-site Rockwell hardness testing, especially of large and hard-to-move parts (castings, shafts, structures).
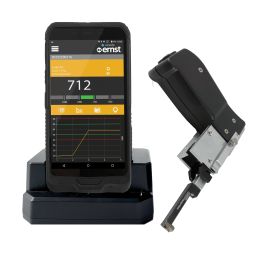
CISAM-Ernst e-handy – portable Esatest® tester for hard-to-reach areas
For measuring the hardness of metals where conventional testers cannot reach: gears, couplings, cavities, welds and the heat-affected zone (HAZ), as well as assembled units.
CISAM-Ernst STE/A and STE/B – portable Brinell hardness tester
For standard Brinell hardness (100–700 HB) measurement on site – on small surfaces, in all positions, on parts of any shape and size, including hard-to-reach locations.
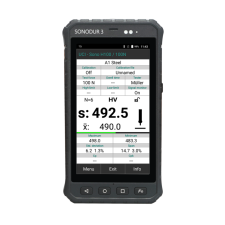
Foerster SONODUR 3 – portable UCI and Leeb hardness tester
Rugged portable hardness tester for the UCI and Leeb methods – for welds, heat-treated parts and parts that are difficult to access.
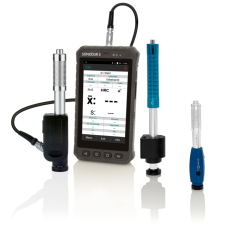
Foerster SONODUR 3 LITE LEEB – portable Leeb hardness tester
Simplified version of the SONODUR 3 for Leeb hardness measurements only – the same probes and the same accuracy.
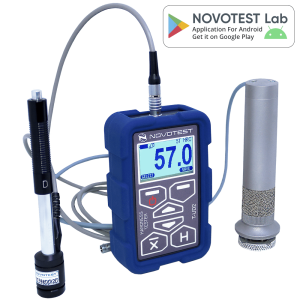
NOVOTEST T-UD2 – combined UCI + Leeb hardness tester
For companies with very different samples – from massive castings with rough surfaces (Leeb) to thin-walled and small parts, grooves and gear teeth (UCI).
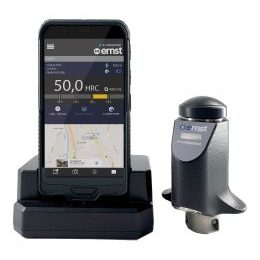
CISAM-Ernst e-computest / Computest-Lite – portable Rockwell hardness tester
For quality control of metal parts directly in production or on site, when large or hard-to-transport products cannot be taken to the laboratory.
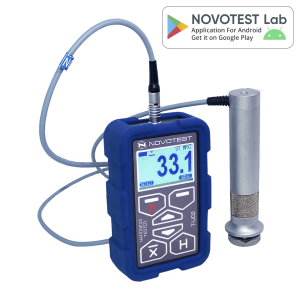
NOVOTEST T-U2 – economical UCI hardness tester
For workshops and inspection departments that need an inexpensive portable instrument for small, thin-walled or complex-shaped parts (gears, bearings, welds, nitrided and carburised layers) where the Leeb method is not suitable.
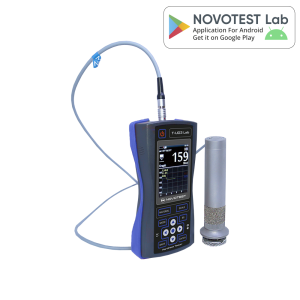
NOVOTEST T-U3 – UCI hardness tester with camera
For inspection services where documentation matters: each measuring point is captured with a photo, and results are exported to a PC.