


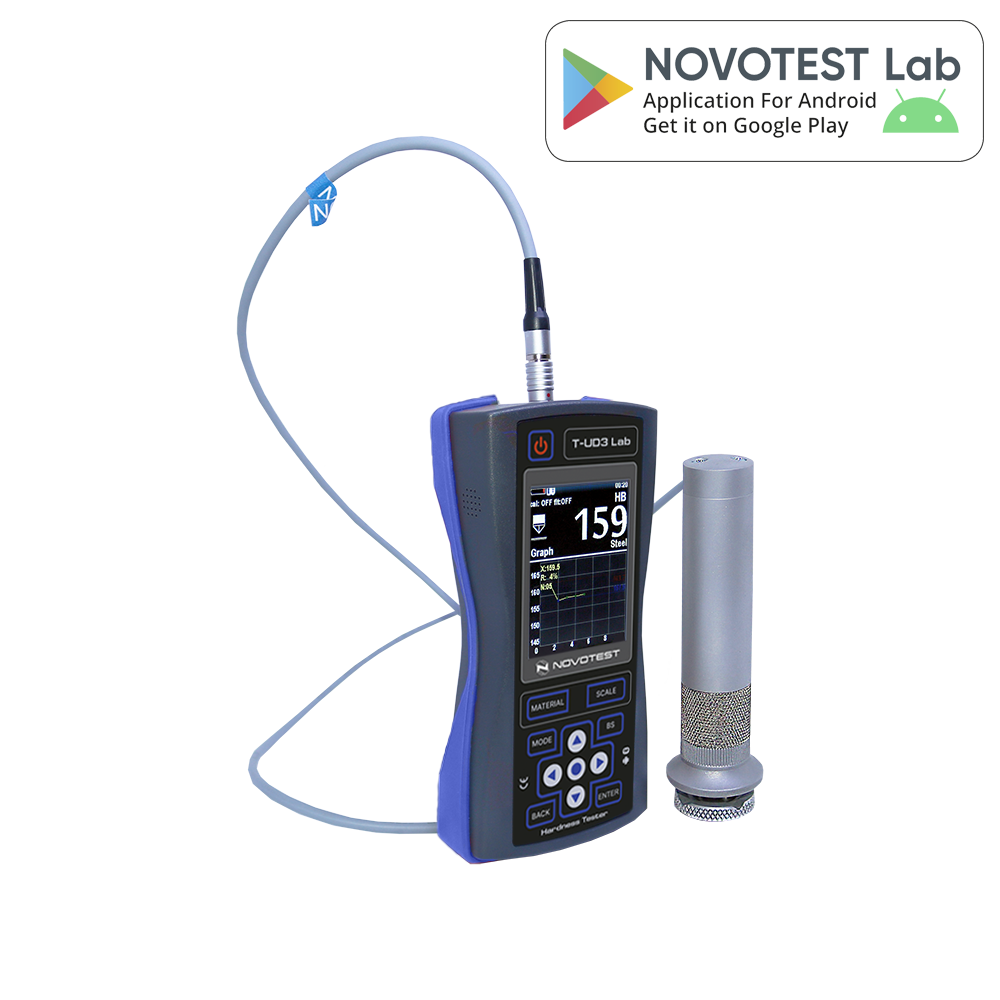
NOVOTEST T-U3 – UCI hardness tester with camera
Applications
For inspection services where documentation matters: each measuring point is captured with a photo, and results are exported to a PC. Suitable for measuring welds and HAZ, blades, pipe interiors and gear tooth flanks.
Key features
- Integrated camera for photo documentation of measuring points
- Colour 320 × 240 display, modes: graph, histogram, statistics, Smart (filter for erroneous measurements)
- 88 material and scale combinations, user calibrations (up to 1–3000 HV)
- Calibrations stored in the probe memory; stated probe life >200,000 measurements
- Waterproof housing with rubber bumper
- Upgradable to combined UCI + Leeb (T-UD3 functionality) with an activation code
Models
T-U3; T-U3 (Lab) with Bluetooth; Basic – Expert kits
Technical data
- Scales / ranges: HRC 20–70; HB 90–650; HV 100–750; Rm 370–1740 MPa
- Probe load: 10 N (HV1), 50 N (HV5), 98 N (HV10)
- Min. thickness / weight: 1 mm / ~100 g
- Display: colour LCD 320 × 240; memory – memory card
- Operating temperature: -20…+40 °C; power supply 3 × AA, ~10 h
- Dimensions / weight: 160 × 75 × 30 mm / ~0.3 kg (without probe)
Standards
ASTM A1038
What we offer
- Selection of the instrument and configuration for your task, together with the manufacturer
- Trial measurements of your samples in the manufacturer’s laboratory
- Training, calibration and service organised through the manufacturer
Technical data according to the manufacturer: novotest.biz
You might also be interested in
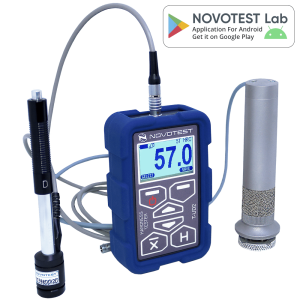
NOVOTEST T-UD2 – combined UCI + Leeb hardness tester
For companies with very different samples – from massive castings with rough surfaces (Leeb) to thin-walled and small parts, grooves and gear teeth (UCI).
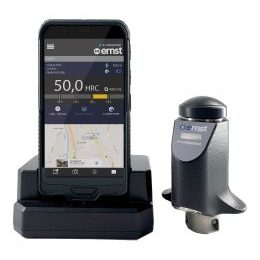
CISAM-Ernst e-computest / Computest-Lite – portable Rockwell hardness tester
For quality control of metal parts directly in production or on site, when large or hard-to-transport products cannot be taken to the laboratory.
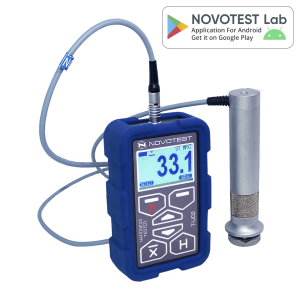
NOVOTEST T-U2 – economical UCI hardness tester
For workshops and inspection departments that need an inexpensive portable instrument for small, thin-walled or complex-shaped parts (gears, bearings, welds, nitrided and carburised layers) where the Leeb method is not suitable.
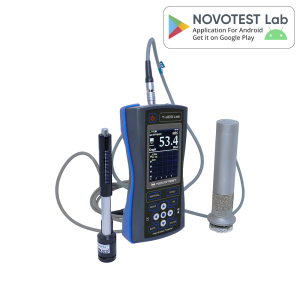
NOVOTEST T-UD3 – combined UCI + Leeb hardness tester with camera
Versatile portable solution for inspectors and metal warehouses: solid parts, castings and forgings – with the Leeb probe; thin, small, complex-shaped parts and hardened layers – with the UCI probe.
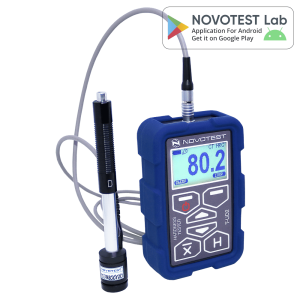
NOVOTEST T-D2 – Leeb hardness tester for heavy parts
For foundries, forges, metal warehouses and assembly sites where heavy (>5 kg, >10 mm) parts are tested with minimal surface preparation. No special skills required.
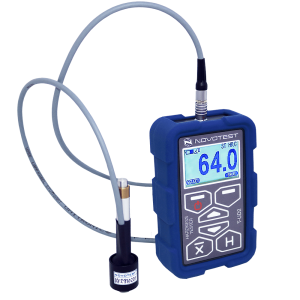
NOVOTEST T-D2-R – Leeb hardness tester with miniature probe
For inspection in openings, grooves and between structural elements where a standard D probe does not fit. Minimal surface preparation, low sensitivity to grain structure.
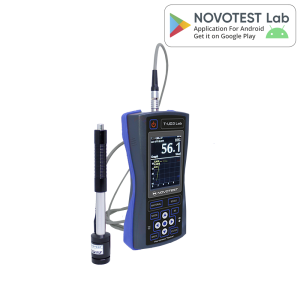
NOVOTEST T-D3 – professional Leeb hardness tester
For inspection companies and manufacturers of large structures that need Leeb measurements with documentation, statistics and different probes (D, DC, DL, C, G, D+15, E) for various geometries and weights.
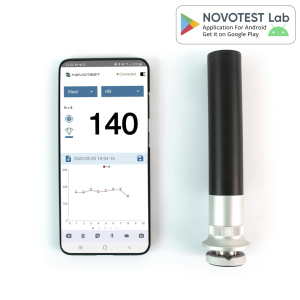
NOVOTEST Lab UCI – wireless ultra-compact UCI hardness tester
For mobile inspectors and metal warehouses where minimum weight and reports from a phone matter: reports with text, photos, audio and video recordings, one-tap sharing, cloud synchronisation.
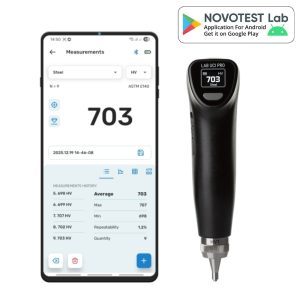
NOVOTEST Lab UCI Pro – new-generation wireless UCI hardness tester with display
For professional laboratory and field testing when both stand-alone operation without a phone and full NOVOTEST Lab analysis are needed.
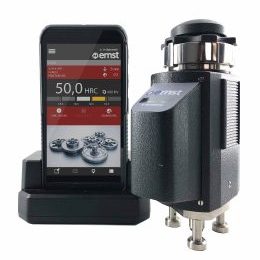
CISAM-Ernst e-dynatest – portable Rockwell tester for large parts
For on-site Rockwell hardness testing, especially of large and hard-to-move parts (castings, shafts, structures).