


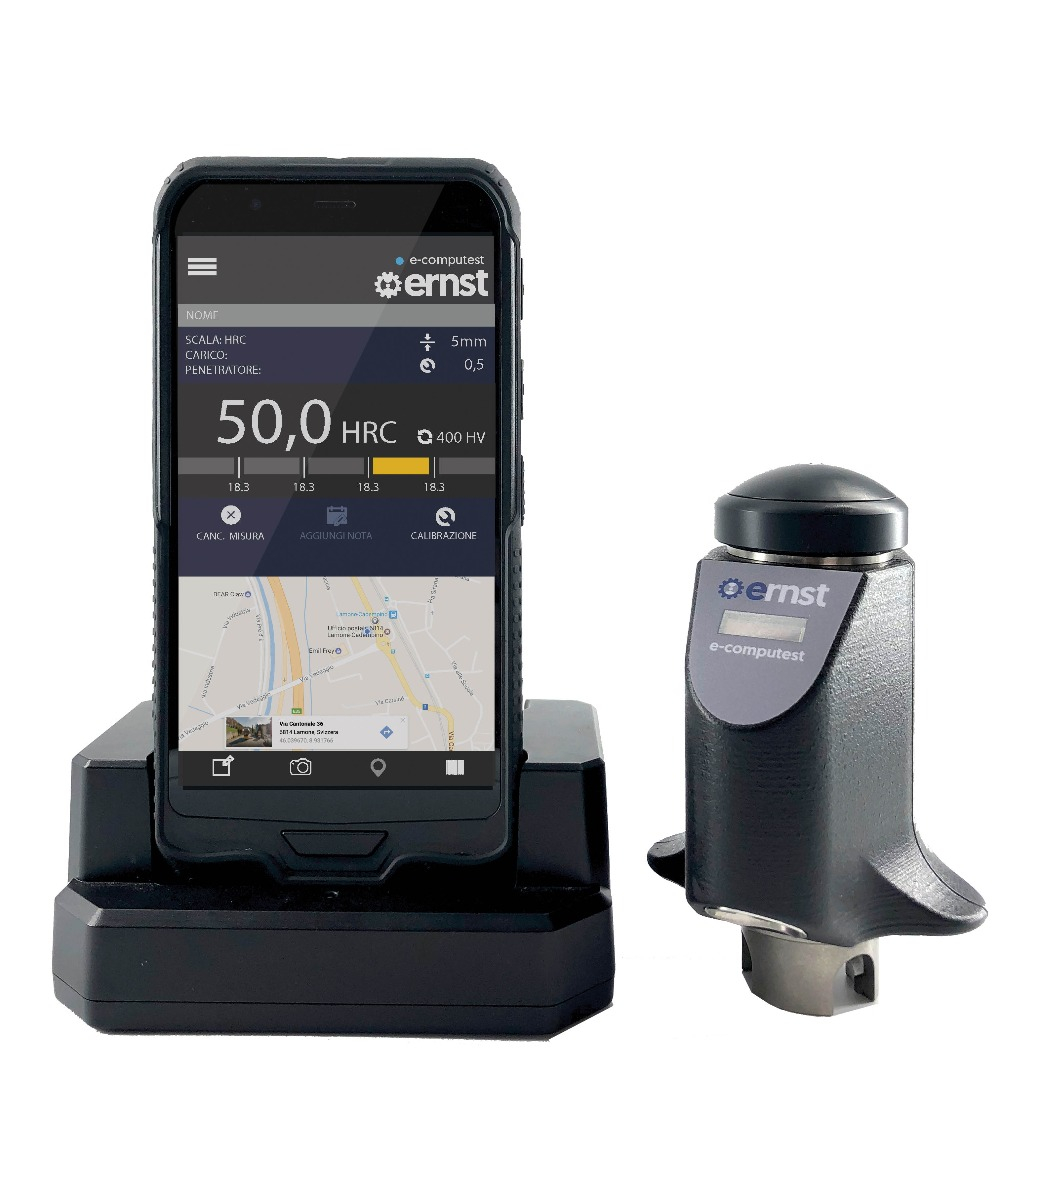
CISAM-Ernst e-computest / Computest-Lite – portable Rockwell hardness tester
Applications
For quality control of metal parts directly in production or on site, when large or hard-to-transport products cannot be taken to the laboratory. It works on the Rockwell principle with a single diamond indenter for all metals; the instrument can be adjusted in all directions, so hard-to-reach locations can be accessed. Computest-Lite is a simplified version for hardness measurement only, without data management and sharing functions.
Key features
- One diamond indenter for the entire range of metals – no need to change indenters
- Measurement is not affected by yielding or bending of the part (manufacturer’s claim)
- Low weight: mechanical unit 750 g, electronic unit 360 g
- 6″ touch-screen tablet display; Wi-Fi, Bluetooth, micro USB, micro SD (e-computest)
- Functions: tolerances, statistics, sequences, files, barcode reader, geolocation
- ACCREDIA (ILAC MRA) calibration certificate on request
Models
| Model | Methods / scales | Load | Note |
|---|---|---|---|
| e-computest | Rockwell; HRC 0–70, HV 35–1080, HB30 80–700, HB/5 21–190, DPTH 0–100 | 5 kgf (49 N), preload 1.2 kgf (11.8 N) | Full data management, Android environment |
| Computest-Lite | Rockwell; HRC 10–70, HB5 21–190, HB30 80–700, HV 35–1080, DPTH 0–100 | 5 kgf (49 N), preload 1.2 kgf (11.8 N) | Measurement only, without data management / sharing |
Technical data
- Load application: manual; dwell time selectable 1–60 s
- Accuracy: HRC 0.3; HB < 1 %
- Min. measurable diameter: 2 mm with stand; 12 mm with base for round parts
- Weight: mechanical unit 750 g, electronic unit 360 g
- Display: 6″ touch-screen tablet display
- Interfaces: Wi-Fi, Bluetooth, micro USB, micro SD
- Power supply: 100–240 V
- Languages: Italian, English, German (others on request)
What we offer
- Selection of the instrument and configuration for your task, together with the manufacturer
- Trial measurements of your samples in the manufacturer’s laboratory
- Training, calibration and service organised through the manufacturer
Technical data according to the manufacturer: cisam-ernst.com, cisam-ernst.com
You might also be interested in
Foerster SONODUR 3 – portable UCI and Leeb hardness tester
Rugged portable hardness tester for the UCI and Leeb methods – for welds, heat-treated parts and parts that are difficult to access.
Foerster SONODUR 3 LITE LEEB – portable Leeb hardness tester
Simplified version of the SONODUR 3 for Leeb hardness measurements only – the same probes and the same accuracy.
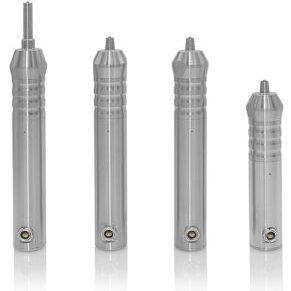
Foerster SONO probes and stands – UCI and Leeb probes for SONODUR instruments
Manual, motorised and guided UCI probes, Bluetooth and cabled Leeb probes, stands and hardness reference blocks.
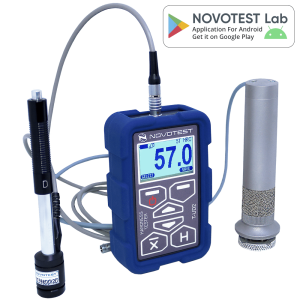
NOVOTEST T-UD2 – combined UCI + Leeb hardness tester
For companies with very different samples – from massive castings with rough surfaces (Leeb) to thin-walled and small parts, grooves and gear teeth (UCI).
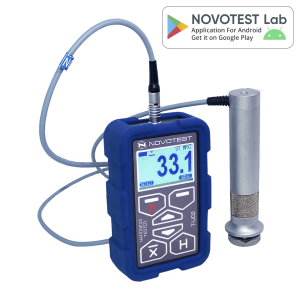
NOVOTEST T-U2 – economical UCI hardness tester
For workshops and inspection departments that need an inexpensive portable instrument for small, thin-walled or complex-shaped parts (gears, bearings, welds, nitrided and carburised layers) where the Leeb method is not suitable.
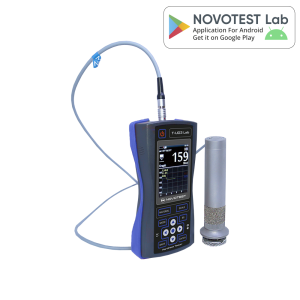
NOVOTEST T-U3 – UCI hardness tester with camera
For inspection services where documentation matters: each measuring point is captured with a photo, and results are exported to a PC.
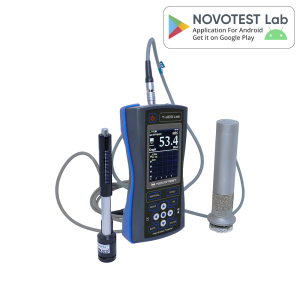
NOVOTEST T-UD3 – combined UCI + Leeb hardness tester with camera
Versatile portable solution for inspectors and metal warehouses: solid parts, castings and forgings – with the Leeb probe; thin, small, complex-shaped parts and hardened layers – with the UCI probe.
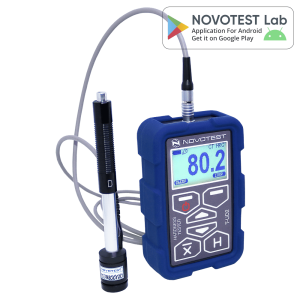
NOVOTEST T-D2 – Leeb hardness tester for heavy parts
For foundries, forges, metal warehouses and assembly sites where heavy (>5 kg, >10 mm) parts are tested with minimal surface preparation. No special skills required.
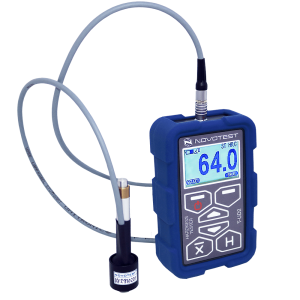
NOVOTEST T-D2-R – Leeb hardness tester with miniature probe
For inspection in openings, grooves and between structural elements where a standard D probe does not fit. Minimal surface preparation, low sensitivity to grain structure.
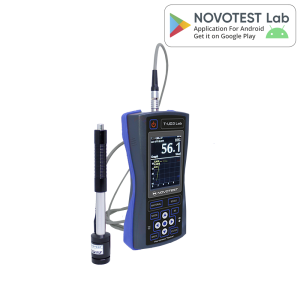
NOVOTEST T-D3 – professional Leeb hardness tester
For inspection companies and manufacturers of large structures that need Leeb measurements with documentation, statistics and different probes (D, DC, DL, C, G, D+15, E) for various geometries and weights.