


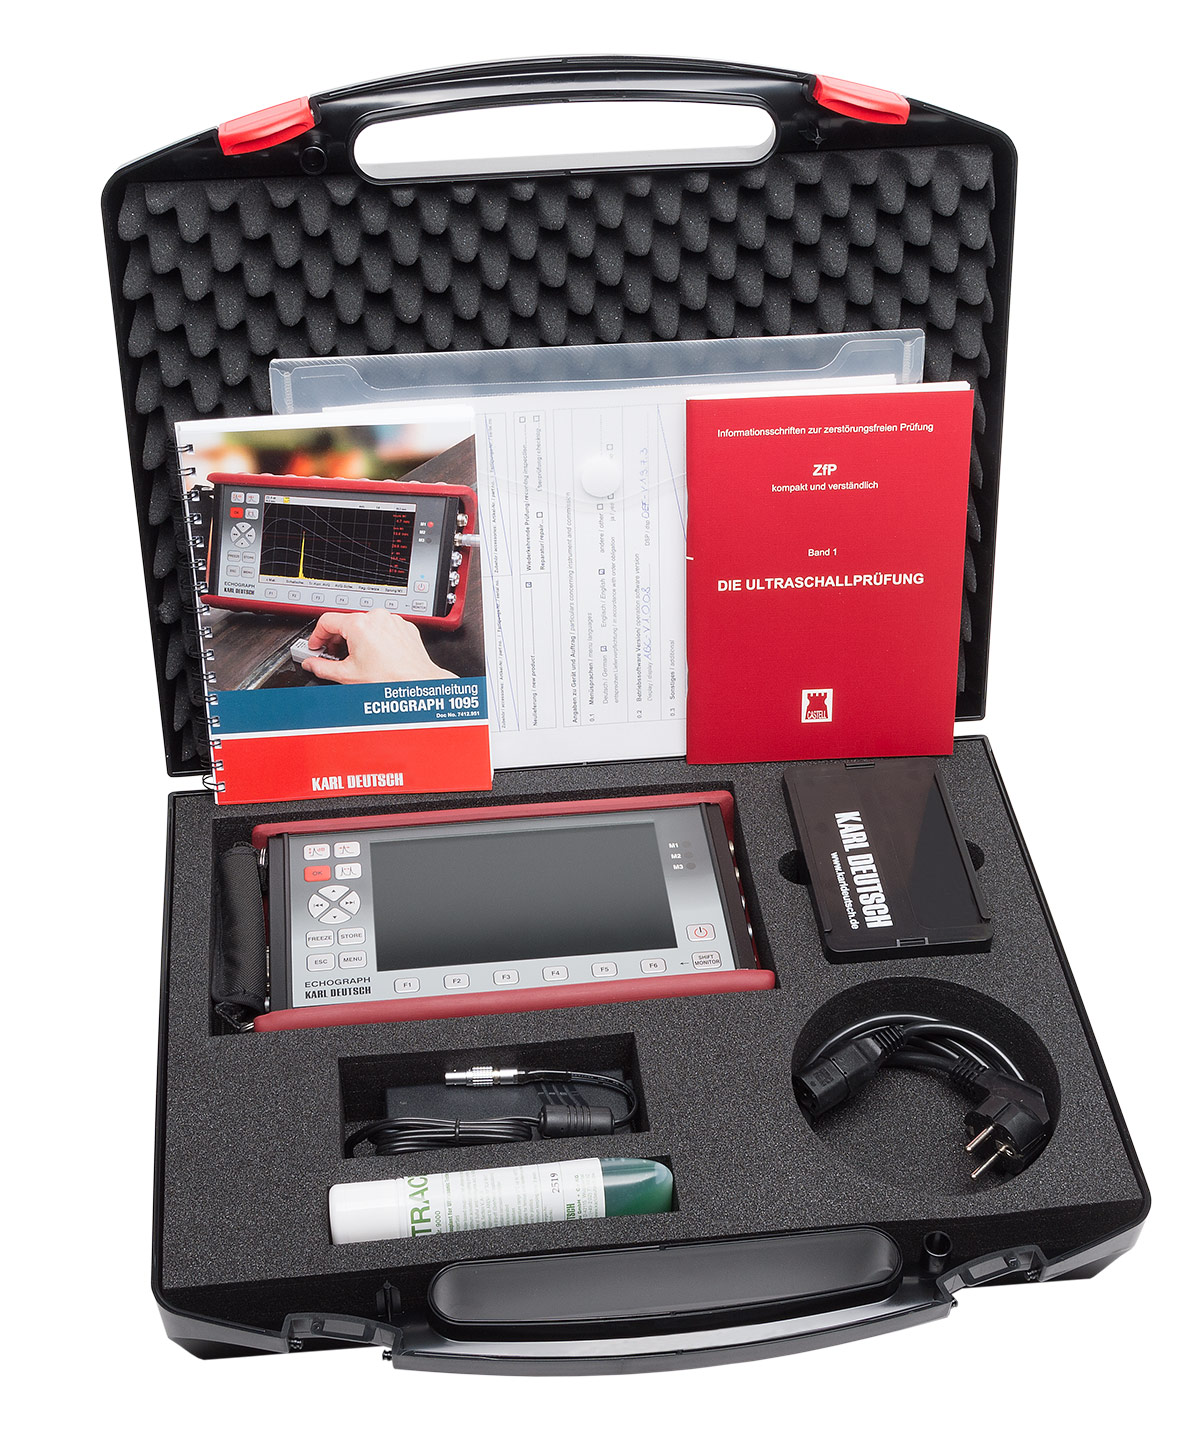
Karl Deutsch ECHOGRAPH 1095 – handheld ultrasonic flaw detector
Applications
For manual ultrasonic testing of welds, castings, forgings and rolled products on the shop floor and in the field. A wizard helps less experienced operators set up the probe and instrument and evaluate flaw size.
Key features
- 7” TFT 800 × 480 display with automatic brightness and wide viewing angle
- 3 amplitude / time-of-flight monitors with indicator lamps
- DGS (with KD TR probes, FBH equivalent), DAC up to 16 points, TCG, AWS, JIS
- Backwall echo attenuation with separate gain, evaluation on curved surfaces
- Screenshots in BMP and CSV series to an 8 GB SD card; updates via SD
- IP65 metal housing, anti-reflective glass, rubber cover, Li-ion battery
Models
1095.020 Basic; 1095.030 DAC/TCG/AWS; 1095.040 DGS/DAC/TCG; 1095.050 DGS/DAC/TCG/AWS/JIS. Modules: 1910.502 matrix memory, B-scan, L-scan and TOFD; 1910.503 digital/analogue I/O; 1910.504 time base extension up to 50 m (steel) for the Basic version
Technical data
- Pulse repetition frequency: up to 5000 Hz
- Square-wave pulser, pulse width automatic according to probe frequency or manual
- Threshold curves: up to 6 (DGS and DAC)
- Weight: 2 kg; dimensions 138 × 249 × 52 mm (149 × 262 × 54 mm with protection)
- Protection: IP65
- Thickness measurement by zero crossing in RF mode, averaging, min/max
Standards
AWS, JIS evaluation procedures
What we offer
- Selection of the instrument and configuration for your task, together with the manufacturer
- Trial measurements of your samples in the manufacturer’s laboratory
- Training, calibration and service organised through the manufacturer
Technical data according to the manufacturer: karldeutsch.de
You might also be interested in
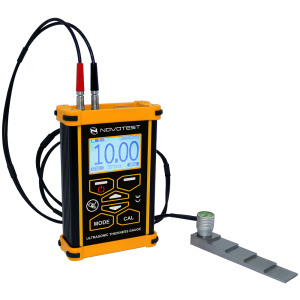
NOVOTEST UT-1M-ST – thickness gauge in a reinforced housing
For production shops and installation sites where the instrument may be dropped or crushed.
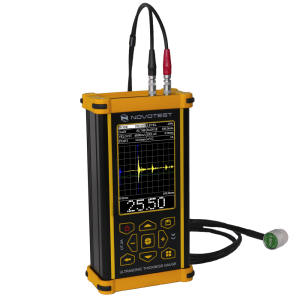
NOVOTEST UT-2A – thickness gauge with A-Scan
For NDT specialists who need to see the signal (A-Scan) and control the gates when measuring corroded, multilayer or complex objects.
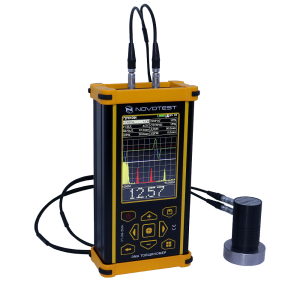
NOVOTEST UT-3M-EMA – EMAT thickness gauge without couplant
For inspecting pipelines, tanks and boilers where the surface is coated, dirty or hot and couplant cannot be used.

Karl Deutsch ECHOMETER 1076 Data – thickness gauge with data memory
The same measuring basis as the 1076 Basic, extended with data logging and statistics – for inspections where measurement results need to be documented and transferred to a computer.
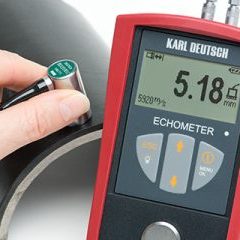
Karl Deutsch ECHOMETER 1076 TC Data – thickness measurement through coating
The top model of the 1076 family – all 1076 Data functions plus measurement through coating.
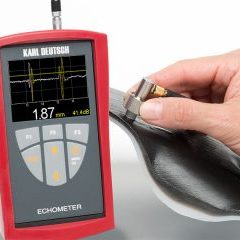
Karl Deutsch ECHOMETER 1077 Data – high-accuracy A-scan thickness gauge
For precision tube production, car body stampings and laboratories that need uncertainty at the 0.01 mm level and an A-scan display.
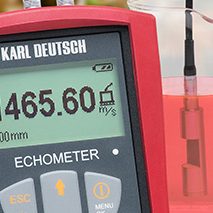
Karl Deutsch ECHOMETER 1076 K – liquid concentration meter
For determining the concentration of binary solutions (acids, salts, alcohols, glycols) from the sound velocity.
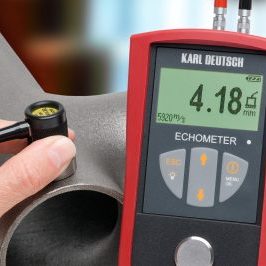
Karl Deutsch ECHOMETER 1076 Basic – ultrasonic wall thickness gauge
Basic ultrasonic thickness gauge for shop-floor quality control and for inspecting tanks and pipelines that may be corroded from the inside.
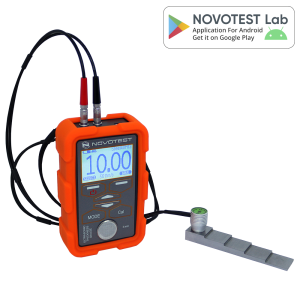
NOVOTEST UT-1M – ultrasonic thickness gauge
For one-sided wall thickness inspection of pipelines, tanks and structures; Echo-Echo mode allows measurement through paint coatings without removing them.
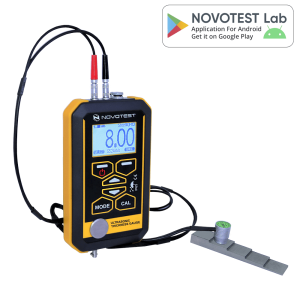
NOVOTEST UT-1M-IP – thickness gauge in an IP65 housing
For field and shipbuilding inspections where the instrument is used in rain, dust or humid environments.