


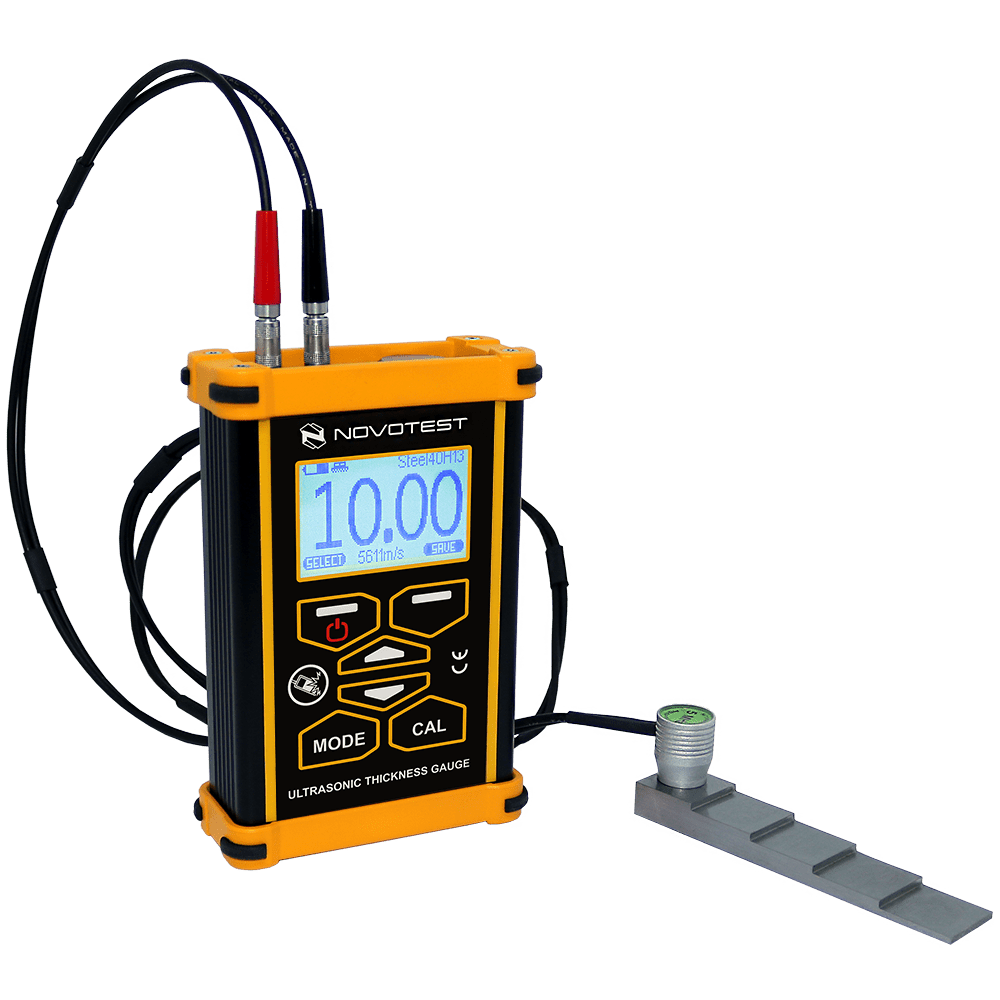
NOVOTEST UT-1M-ST – thickness gauge in a reinforced housing
Applications
For production shops and installation sites where the instrument may be dropped or crushed.
Key features
- Full range of probes 1.25–10 MHz
- B-Scan, Control, Echo-Echo
- 2 × AA, ≥25 h
Models
UT-1M-ST
Technical data
- Measuring range: 0.4–1500 mm depending on probe
- Resolution: 0.01 mm; accuracy ±(0.01T + 0.05) mm
- Velocity range: 1000–17000 m/s
- Power supply: 2 × AA, ≥25 h
Standards
ASTM E797, EN 14127, EN 15317
What we offer
- Selection of the instrument and configuration for your task, together with the manufacturer
- Trial measurements of your samples in the manufacturer’s laboratory
- Training, calibration and service organised through the manufacturer
Technical data according to the manufacturer: novotest.biz
You might also be interested in
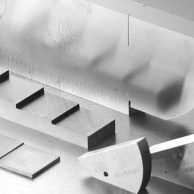
SIUI calibration blocks for ultrasonic testing
V1, V2, V3, step, PA Type A/B, PAUT IIW, ROMPAS, DSC, ASME and ASTM blocks for calibrating UT and PAUT instruments.
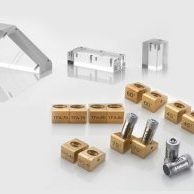
SIUI wedges, cables and accessories for ultrasonic probes
PA and TOFD wedges (high-temperature, curved, irrigated), probe cables with BNC, LEMO, Microdot, UHF connectors, probe test reports, storage boxes.
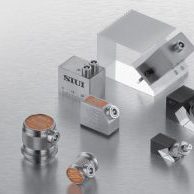
SIUI UT probes – ultrasonic transducers for flaw detection and thickness gauging
Normal, angle, dual-element, delay line, high-temperature, immersion and other ultrasonic probes; custom probes also available.
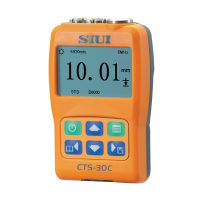
SIUI CTS-30C – thru-coating thickness gauge
Compact ultrasonic thickness gauge that measures metal thickness through paint or coating, especially on thin-wall pipes.
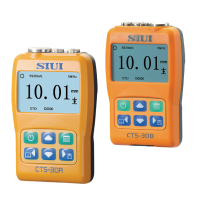
SIUI CTS-30A / CTS-30B – ultrasonic thickness gauges
Pocket-size 140 g thickness gauges for metals and many other materials; over 30 h operation, up to 5,000 readings in memory.
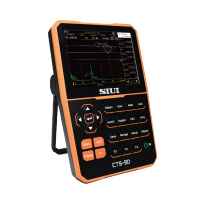
SIUI CTS-9D – ultrasonic flaw detector with touchscreen
Flaw detector controlled by keys, touchscreen and voice; 640 MHz / 12-bit sampling for detecting small flaws.
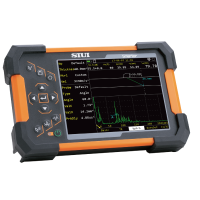
SIUI Smartor – ultrasonic flaw detector and thickness gauge
Compact 0.9 kg flaw detector for weld, plate and forging inspection; the same instrument also measures wall thickness.
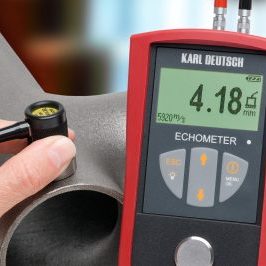
Karl Deutsch ECHOMETER 1076 Basic – ultrasonic wall thickness gauge
Basic ultrasonic thickness gauge for shop-floor quality control and for inspecting tanks and pipelines that may be corroded from the inside.
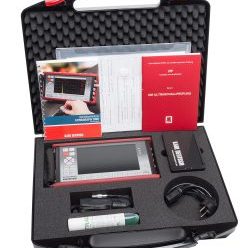
Karl Deutsch ECHOGRAPH 1095 – handheld ultrasonic flaw detector
For manual ultrasonic testing of welds, castings, forgings and rolled products on the shop floor and in the field.
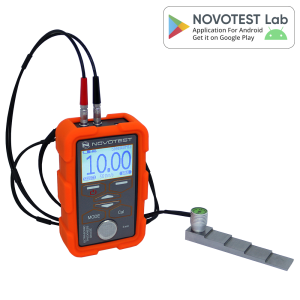
NOVOTEST UT-1M – ultrasonic thickness gauge
For one-sided wall thickness inspection of pipelines, tanks and structures; Echo-Echo mode allows measurement through paint coatings without removing them.