


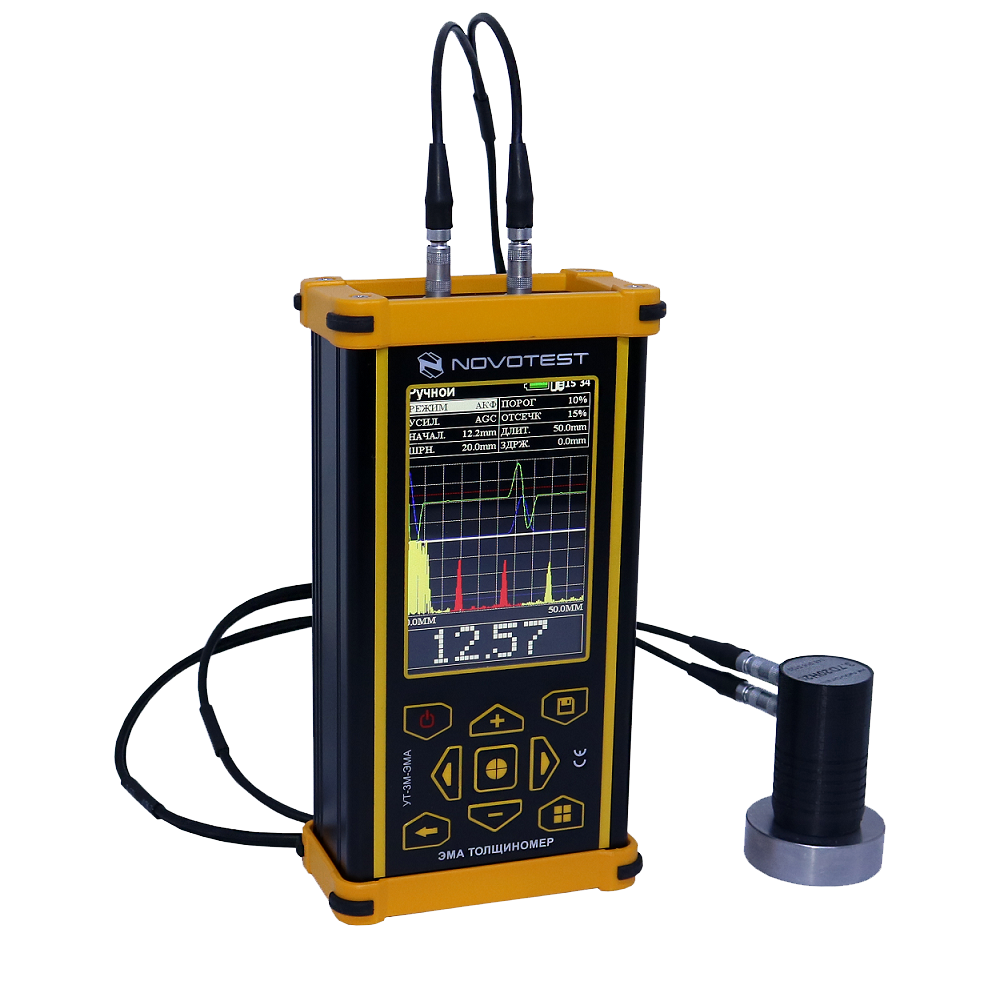
NOVOTEST UT-3M-EMA – EMAT thickness gauge without couplant
Applications
For inspecting pipelines, tanks and boilers where the surface is coated, dirty or hot and couplant cannot be used.
Key features
- EMAT method – no couplant, through a coating or an air gap of up to 6 mm
- High-temperature probe -20…+250 °C (short-term cycles up to +500–600 °C)
- A-Scan, B-Scan, Control modes; 3.5” display
- Li-ion ≥8 h
Models
UT-3M-EMA; standard and high-temperature probes; EMAT ST-20 probe 27 × 45 mm
Technical data
- Measuring range (steel): 0.6–300 mm
- Resolution: 0.01 mm
- Permissible coating / gap: up to 6 mm
- Probe temperature: -20…+50 °C (standard); -20…+250 °C (high-temperature)
- Display: 3.5” 320 × 480
- Power supply: Li-ion, ≥8 h
- Dimensions / weight: 165 × 90 × 50 mm / ≤0.5 kg
Standards
ASTM E797, ISO 16809:2017, EN 14127, EN 15317, EN 12668-1
What we offer
- Selection of the instrument and configuration for your task, together with the manufacturer
- Trial measurements of your samples in the manufacturer’s laboratory
- Training, calibration and service organised through the manufacturer
Technical data according to the manufacturer: novotest.biz
You might also be interested in
NOVOTEST UT-1M-IP – thickness gauge in an IP65 housing
For field and shipbuilding inspections where the instrument is used in rain, dust or humid environments.
NOVOTEST UT-1M-ST – thickness gauge in a reinforced housing
For production shops and installation sites where the instrument may be dropped or crushed.
NOVOTEST UT-2A – thickness gauge with A-Scan
For NDT specialists who need to see the signal (A-Scan) and control the gates when measuring corroded, multilayer or complex objects.

Karl Deutsch ECHOMETER 1076 Data – thickness gauge with data memory
The same measuring basis as the 1076 Basic, extended with data logging and statistics – for inspections where measurement results need to be documented and transferred to a computer.
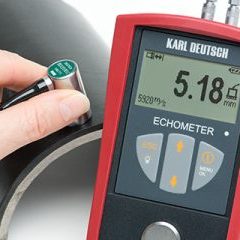
Karl Deutsch ECHOMETER 1076 TC Data – thickness measurement through coating
The top model of the 1076 family – all 1076 Data functions plus measurement through coating.
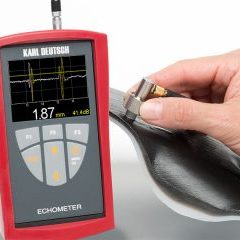
Karl Deutsch ECHOMETER 1077 Data – high-accuracy A-scan thickness gauge
For precision tube production, car body stampings and laboratories that need uncertainty at the 0.01 mm level and an A-scan display.
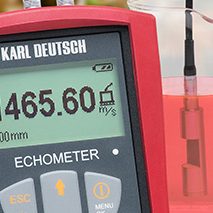
Karl Deutsch ECHOMETER 1076 K – liquid concentration meter
For determining the concentration of binary solutions (acids, salts, alcohols, glycols) from the sound velocity.
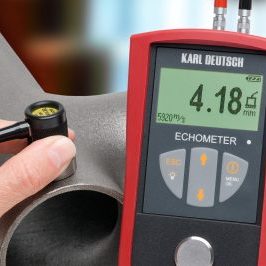
Karl Deutsch ECHOMETER 1076 Basic – ultrasonic wall thickness gauge
Basic ultrasonic thickness gauge for shop-floor quality control and for inspecting tanks and pipelines that may be corroded from the inside.
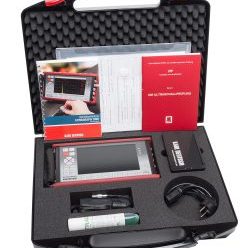
Karl Deutsch ECHOGRAPH 1095 – handheld ultrasonic flaw detector
For manual ultrasonic testing of welds, castings, forgings and rolled products on the shop floor and in the field.
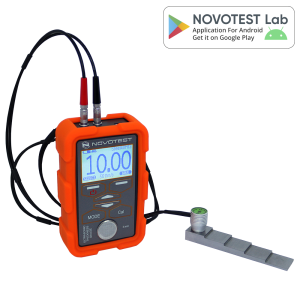
NOVOTEST UT-1M – ultrasonic thickness gauge
For one-sided wall thickness inspection of pipelines, tanks and structures; Echo-Echo mode allows measurement through paint coatings without removing them.