


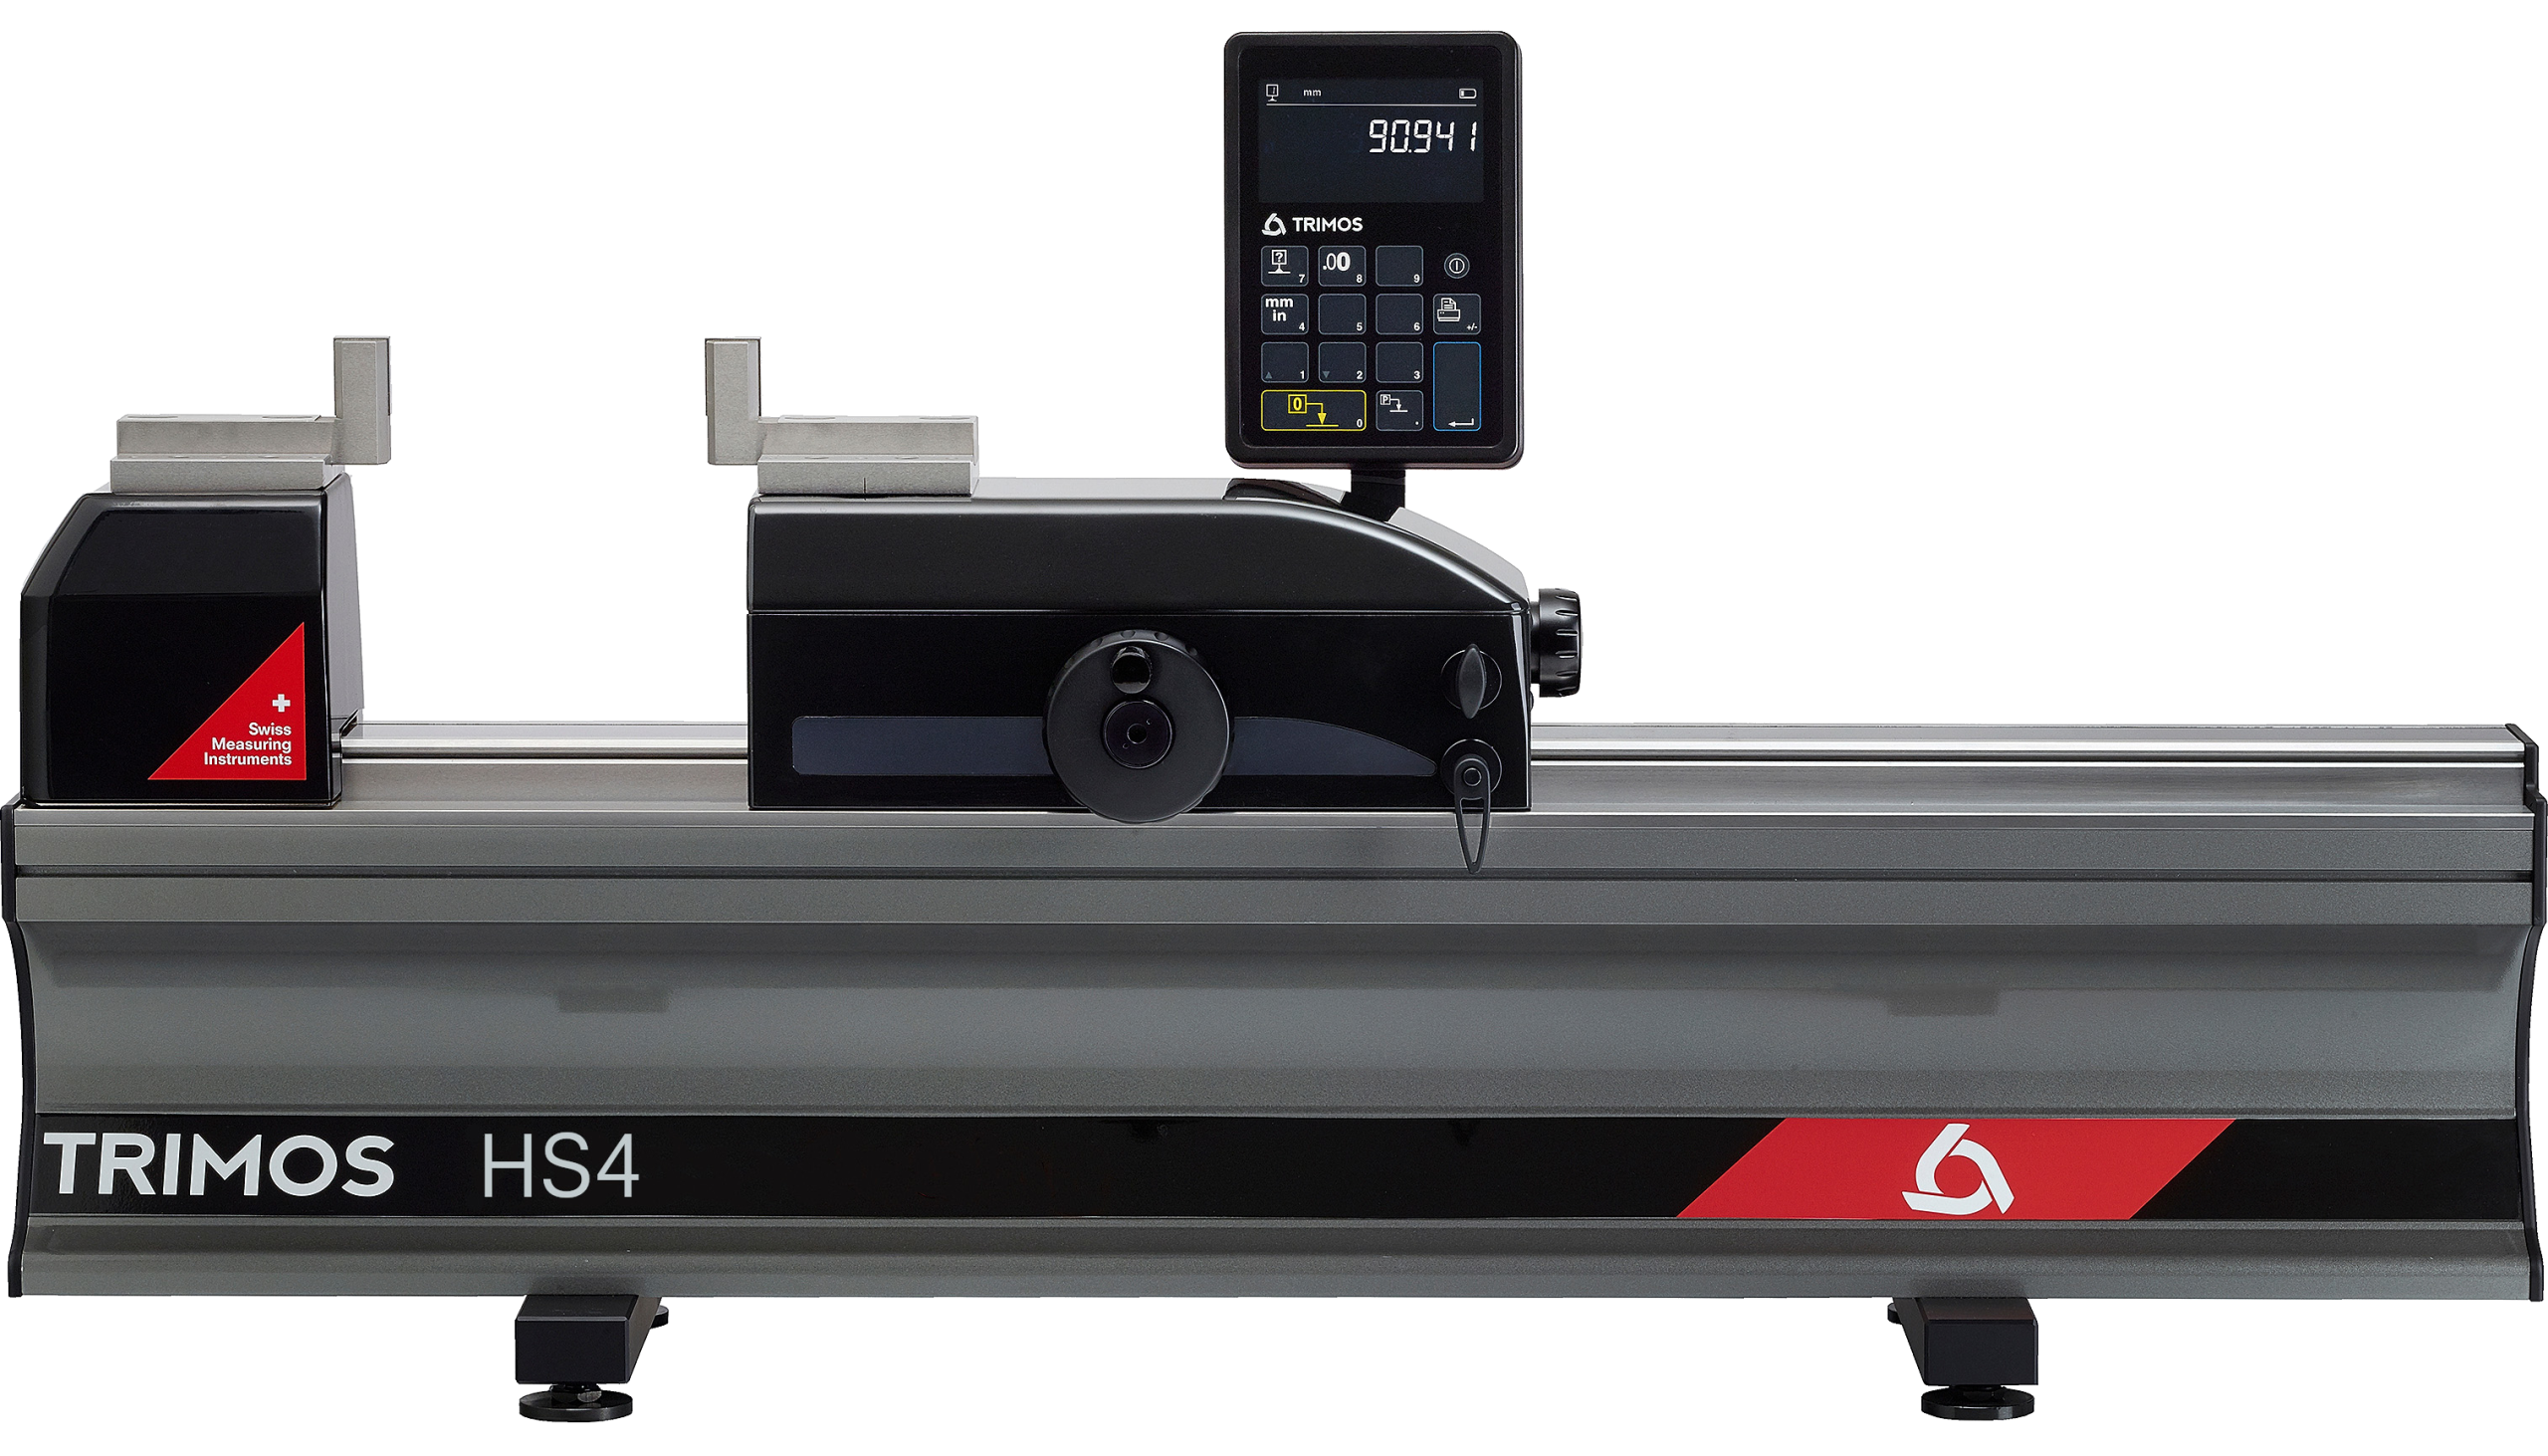
Trimos HS4, HS5, HS6 – horizontal measuring and setting benches
Applications
For workshops and metrology laboratories that check and calibrate measuring instruments – micrometers, bore gauges, gauges, standards – or set them before use. The Horizon Setting HS4, HS5 and HS6 are based on the well-known Trimos Horizon Premium, but with new electronics and display. All ranges are direct – the entire measuring range is used without resetting or intermediate calibration, and interchangeable accessories ensure correct positioning of the instruments being checked.
Key features
- Measuring ranges from 500 to 3000 mm
- HS5 – motorised model
- HS4 and HS5 supplied with two parallel 25 mm TEL5 flat anvils
- Robust design, suitable for the shop floor
- Very simple operation, fast and accurate checking
- Battery or mains operation
Technical data
| Parameter | HS4 | HS5 | HS6 |
|---|---|---|---|
| Measuring ranges* | 550 / 1050 / 1550 / 2050 / 3050 mm | 550 / 1050 / 1550 / 2050 / 3050 mm | 550 / 1050 / 1550 / 2050 / 3050 mm |
| Maximum permissible error (BMPE) | 0.7 + L/1000 µm | 0.7 + L/1000 µm | 0.7 + L/1000 µm |
| Repeatability (2s) | 0.5 µm | 0.5 µm | 0.2 µm |
| Resolution | 0.0001 mm | 0.0001 mm | 0.0001 mm |
| Maximum travel speed | 1500 mm/s | 1500 mm/s | 1500 mm/s |
| Measuring force (zero setting) | 15 N | 15 N | 3 N |
| Interfaces | RS232 / USB | RS232 / USB | RS232 / USB |
| Weight | 94–239 kg | 94–239 kg | 94–239 kg |
Values determined at 20 ± 0.5 °C and 50 ± 5 % relative humidity. *The measuring range depends on the probes used. Operating temperature +10…+40 °C.
What we offer
- Selection of the instrument and configuration for your task, together with the manufacturer
- Trial measurements of your parts in the manufacturer’s laboratory
- Training, calibration and service organised through the manufacturer
Technical data according to the manufacturer: trimos.com
You might also be interested in
Trimos Labconcept Nano – universal length measuring and calibration bench
Universal length measuring instrument of the highest accuracy for calibrating gauges, material measures and measuring instruments.
Trimos HS3 – motorised setting bench for measuring instruments
A “virtual setting ring”: all diameters in one instrument for fast setting and calibration of measuring instruments.
Trimos HS8 – measuring and setting bench for long dimensions up to 12 m
Horizon series bench for large dimensions: from 3000 to 12,000 mm, with integrated measuring system and display.

Trimos TELS – horizontal measuring bench for small dimensions
Mini horizontal bench for checking the dimensions of rings, plug gauges, thread gauges and precision parts.
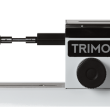
Trimos THV – compact calibration bench for small gauges
Horizontal bench for calibrating and certifying small gauges and indicators – often used as a mobile calibration station.
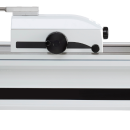
Trimos HC3, HC4, HC5 – universal length measuring and calibration benches (ULM)
HC line ULMs with computer and WinDHI software – direct measurement over the entire range up to 3 m.
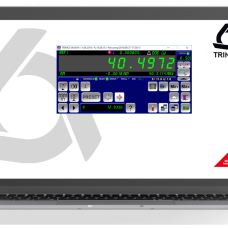
Trimos WinDHI and QMSoft – software for ULM calibration benches
WinDHI controls Trimos ULM measurements, QMSoft handles the laboratory’s calibration data and quality management.