


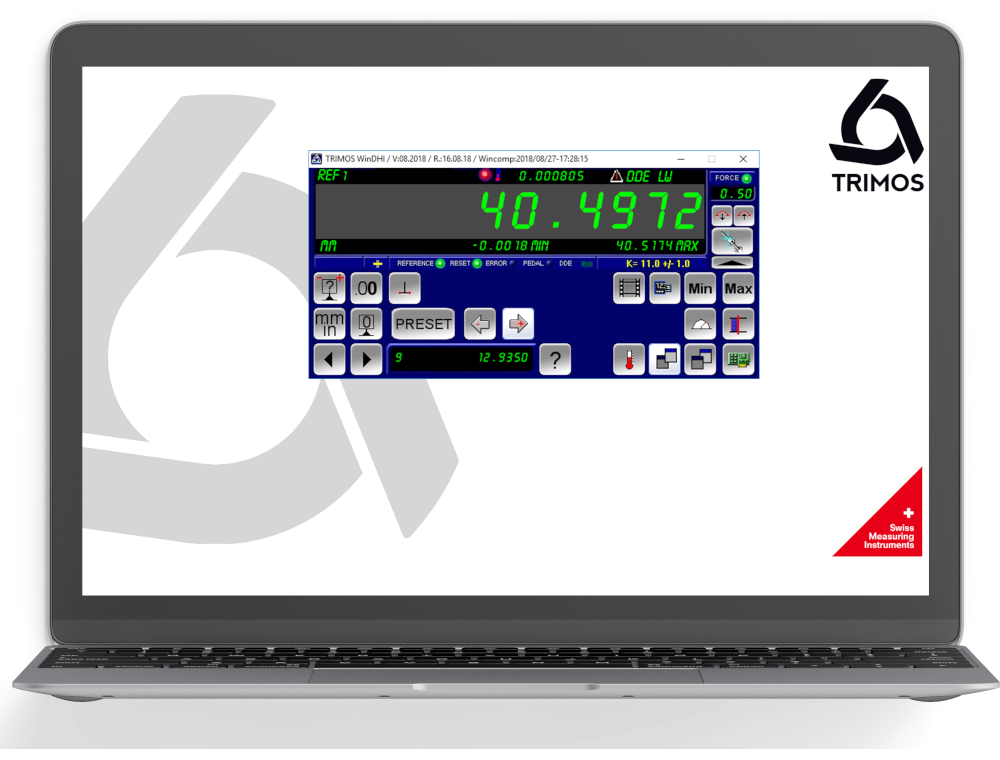
Trimos WinDHI and QMSoft – software for ULM calibration benches
Applications
For calibration laboratories working with Trimos universal length measuring instruments (ULM). WinDHI is Trimos’s exclusive measuring software and part of the ULM basic configuration: it performs all measuring functions and guides the user through the tasks. The motorised measuring carriage (X) and the universal table axes (Z, Y) allow fast and accurate measurement; positioning is done with mouse and keyboard, touch screen, joystick or pedal (optional), and the measurement, including turning point search, is performed automatically. Macros allow measurements to be automated with a simple Excel sheet. QMSoft is a laboratory quality management program that integrates with various ULMs and offers detailed data analysis.
Key features
- WinDHI: 100 % automated measurements, results within a few seconds
- WinDHI: graphical assistance for measuring functions, electronically adjustable measuring force
- WinDHI: data confirmation by pedal, Excel macros
- QMSoft: more than 15 modules
- QMSoft: user-friendly interface and graphical assistance
What we offer
- Selection of the instrument and configuration for your task, together with the manufacturer
- Trial measurements of your parts in the manufacturer’s laboratory
- Training, calibration and service organised through the manufacturer
Technical data according to the manufacturer: trimos.com
You might also be interested in
Sylvac PS17 – universal horizontal measuring benches
Small-footprint cast iron benches with adjustable tailstock and micrometer screw; capacity 37 mm, range 10 mm, measuring system at choice.
Sylvac PS16 V2 Smart – measuring benches with integrated display and Bluetooth
All-in-one horizontal benches with integrated measuring system, display and Bluetooth®: external and internal dimensions, 0.1 µm resolution, IP67.
Sylvac PS15 BH / BV – mini measuring benches for small parts
Compact horizontal and vertical cast iron benches for parts up to 10 mm; with the Sylvac P10 probe, max. error 0.6 µm.
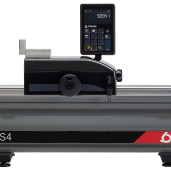
Trimos HS4, HS5, HS6 – horizontal measuring and setting benches
Horizontal benches for checking and calibrating fixed and variable-size measuring instruments – from 500 to 3000 mm.
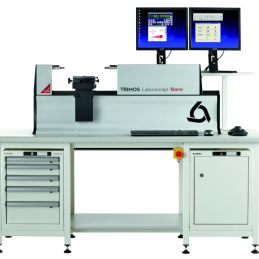
Trimos Labconcept Nano – universal length measuring and calibration bench
Universal length measuring instrument of the highest accuracy for calibrating gauges, material measures and measuring instruments.
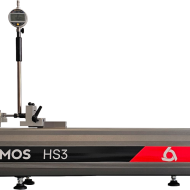
Trimos HS3 – motorised setting bench for measuring instruments
A “virtual setting ring”: all diameters in one instrument for fast setting and calibration of measuring instruments.
Trimos HS8 – measuring and setting bench for long dimensions up to 12 m
Horizon series bench for large dimensions: from 3000 to 12,000 mm, with integrated measuring system and display.

Trimos TELS – horizontal measuring bench for small dimensions
Mini horizontal bench for checking the dimensions of rings, plug gauges, thread gauges and precision parts.
Trimos THV – compact calibration bench for small gauges
Horizontal bench for calibrating and certifying small gauges and indicators – often used as a mobile calibration station.
Trimos HC3, HC4, HC5 – universal length measuring and calibration benches (ULM)
HC line ULMs with computer and WinDHI software – direct measurement over the entire range up to 3 m.