


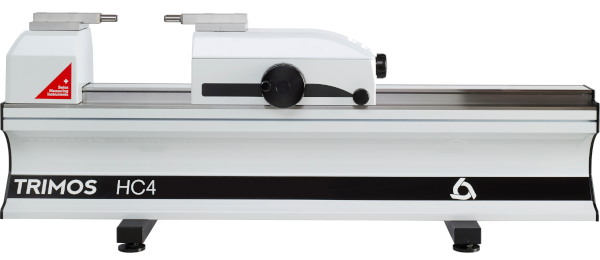
Trimos HC3, HC4, HC5 – universal length measuring and calibration benches (ULM)
Applications
For checking gauges and setting all types of comparative measuring instruments on the shop floor or in the quality control room in accordance with EN ISO 9000. The instruments are supplied with a computer, TFT screen and Trimos WinDHI software. Made in 500–3000 mm ranges, one-piece construction; the entire range is direct – without additional setting or intermediate calibration.
Key features
- Suitable for the laboratory and the shop floor
- Ergonomic design
- Measuring carriage with fine adjustment
- Wide range of accessories
- Adjustable measuring force (except HC3)
- Modular design
- Direct measurement over the entire range
Technical data
| Parameter | HC3 | HC4 | HC5 |
|---|---|---|---|
| Models (measuring range*) | 550 / 1050 / 1550 / 2050 / 3050 mm | 550 / 1050 / 1550 / 2050 / 3050 mm | 350 / 550 / 1050 mm |
| Maximum permissible error (BMPE) | 0.6 + L/1200 µm | 0.3 + L/2000 µm | 0.1 + L/2000 µm (300) / 0.15 + L/2000 µm |
| Repeatability (2s) | 0.1 µm | 0.1 µm | 0.05 µm |
| Highest resolution | 0.0001 mm | 0.00001 mm | 0.00001 mm |
| Measuring force | 0.3 / 0.5 / 1–12 N | 0.3 / 0.5 / 1–12 N | 0.3 / 0.5 / 1–12 N |
| Maximum speed | 4000 mm/s | 4000 mm/s | 4000 mm/s |
| Weight | 94–239 kg | 94–239 kg | 78–123 kg |
* The range depends on the probes used. Values determined at 20 ± 0.2 °C and 50 ± 5 % relative humidity. L – measured length, mm. Operating temperature +10…+40 °C.
What we offer
- Selection of the instrument and configuration for your task, together with the manufacturer
- Trial measurements of your parts in the manufacturer’s laboratory
- Training, calibration and service organised through the manufacturer
Technical data according to the manufacturer: trimos.com
You might also be interested in
Trimos HS4, HS5, HS6 – horizontal measuring and setting benches
Horizontal benches for checking and calibrating fixed and variable-size measuring instruments – from 500 to 3000 mm.
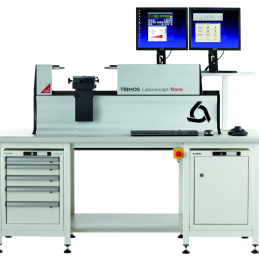
Trimos Labconcept Nano – universal length measuring and calibration bench
Universal length measuring instrument of the highest accuracy for calibrating gauges, material measures and measuring instruments.
Trimos HS3 – motorised setting bench for measuring instruments
A “virtual setting ring”: all diameters in one instrument for fast setting and calibration of measuring instruments.
Trimos HS8 – measuring and setting bench for long dimensions up to 12 m
Horizon series bench for large dimensions: from 3000 to 12,000 mm, with integrated measuring system and display.

Trimos TELS – horizontal measuring bench for small dimensions
Mini horizontal bench for checking the dimensions of rings, plug gauges, thread gauges and precision parts.
Trimos THV – compact calibration bench for small gauges
Horizontal bench for calibrating and certifying small gauges and indicators – often used as a mobile calibration station.
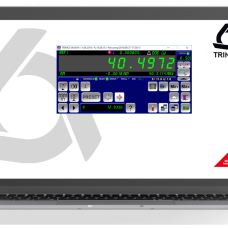
Trimos WinDHI and QMSoft – software for ULM calibration benches
WinDHI controls Trimos ULM measurements, QMSoft handles the laboratory’s calibration data and quality management.