


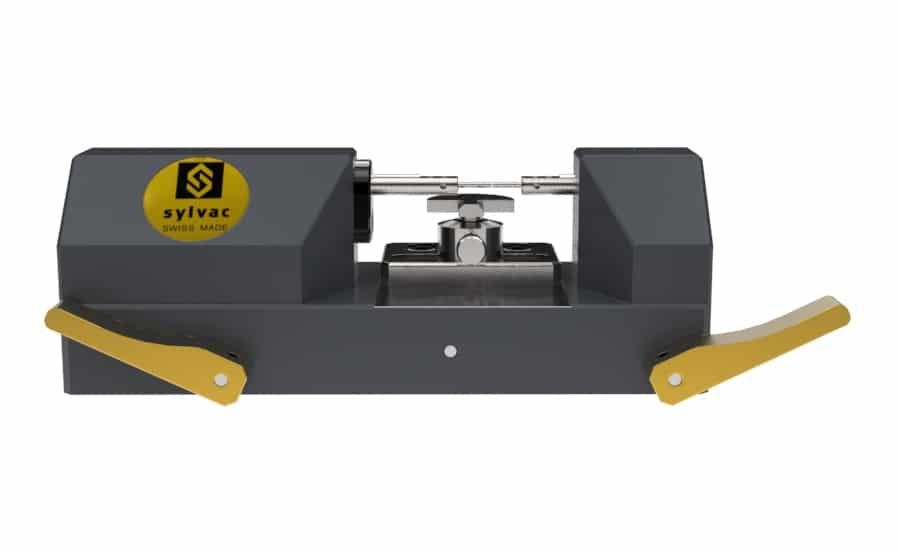
Sylvac PS15 BH / BV – mini measuring benches for small parts
Applications
Checking external dimensions, diameters, distances and shoulder heights on small and intricate parts – in watchmaking, medical devices, electronics and automotive. The PS15 BH measures horizontally, the PS15 BV / BV+ vertically; the vertical bench is also suited to integration into machines and measuring fixtures.
Key features
- Measuring range 10 mm, PS15 BH capacity up to 20 mm
- Spindle guided by linear ball bearings; digital indicator or measuring probe with up to 0.1 µm resolution
- With Sylvac display unit and probe – overall accuracy 0.6 µm, repeatability 0.2 µm
- Adjustable measuring force 0.3–1.0 N to eliminate operator bias
- Cast iron construction, Ø 1.5 mm hard metal anvils; compatible with Cary type anvils
- Wide choice of anvils and support tables, tailored solutions on request
Models
| Parameter | PS15 BH (808-1215) | PS15 BV / BV+ (808-1216 / 808-1218) |
|---|---|---|
| Measuring direction | horizontal | vertical |
| Max. capacity C | 20 mm | – |
| Measuring range | 10 mm | 10 mm |
| Measuring force | 0.3–1.0 N | 0.3–1.0 N |
| Max. error | probe P10: 0.6 µm; S_Dial indicator: 1.6–3 µm | probe P10: 0.6 µm; S_Dial indicator: 1.6–3 µm |
| Anvil fixation | Ø 1.5 mm | M2.5 / Ø 1.5 mm |
| Weight | 1.8 kg | 1.8 kg |
Technical data
Supplied with: Ø 1.5 mm anvils (BV / BV+: Ø 1.5 mm or Ø 5 mm depending on model), Allen anvils 2 and 2.5 mm, dust cover, instruction manual. The indicator or probe is ordered separately.
What we offer
- Selection of the instrument and configuration for your task, together with the manufacturer
- Trial measurements of your parts in the manufacturer’s laboratory
- Training, calibration and service organised through the manufacturer
Technical data according to the manufacturer: sylvac.ch
You might also be interested in
Sylvac PS17 – universal horizontal measuring benches
Small-footprint cast iron benches with adjustable tailstock and micrometer screw; capacity 37 mm, range 10 mm, measuring system at choice.
Sylvac PS16 V2 Smart – measuring benches with integrated display and Bluetooth
All-in-one horizontal benches with integrated measuring system, display and Bluetooth®: external and internal dimensions, 0.1 µm resolution, IP67.
Trimos HS4, HS5, HS6 – horizontal measuring and setting benches
Horizontal benches for checking and calibrating fixed and variable-size measuring instruments – from 500 to 3000 mm.
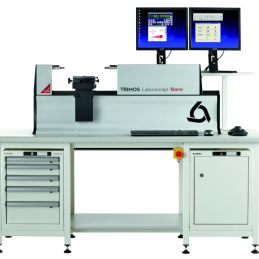
Trimos Labconcept Nano – universal length measuring and calibration bench
Universal length measuring instrument of the highest accuracy for calibrating gauges, material measures and measuring instruments.
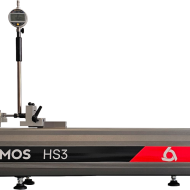
Trimos HS3 – motorised setting bench for measuring instruments
A “virtual setting ring”: all diameters in one instrument for fast setting and calibration of measuring instruments.
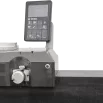
Trimos HS8 – measuring and setting bench for long dimensions up to 12 m
Horizon series bench for large dimensions: from 3000 to 12,000 mm, with integrated measuring system and display.

Trimos TELS – horizontal measuring bench for small dimensions
Mini horizontal bench for checking the dimensions of rings, plug gauges, thread gauges and precision parts.
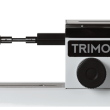
Trimos THV – compact calibration bench for small gauges
Horizontal bench for calibrating and certifying small gauges and indicators – often used as a mobile calibration station.
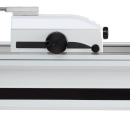
Trimos HC3, HC4, HC5 – universal length measuring and calibration benches (ULM)
HC line ULMs with computer and WinDHI software – direct measurement over the entire range up to 3 m.
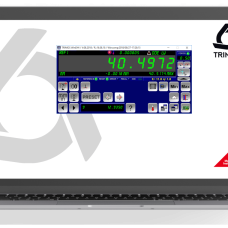
Trimos WinDHI and QMSoft – software for ULM calibration benches
WinDHI controls Trimos ULM measurements, QMSoft handles the laboratory’s calibration data and quality management.