


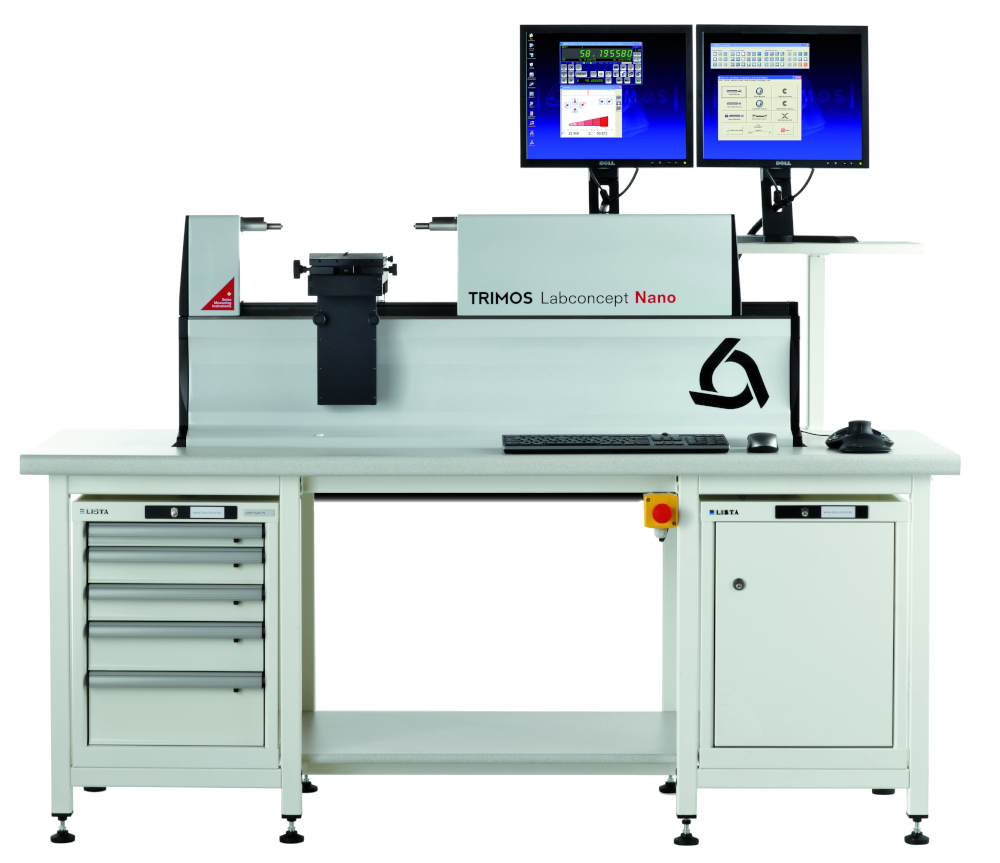
Trimos Labconcept Nano – universal length measuring and calibration bench
Applications
For calibration and metrology laboratories that inspect and calibrate all types of gauges and measuring instruments where very high accuracy is required. Internal and external dimensions are measured fully automatically: three motorised axes X, Y, Z are controlled by the Trimos WinDHI software. All control is via a standard PC – this is the first “fully digital” calibration instrument; the low-power electronics do not heat the instrument. Designed and manufactured in Switzerland.
Key features
- Unrivalled accuracy and outstanding repeatability
- Motorised CNC axes X, Y and Z; travel speed selectable in the software
- Measuring force (0–12 N) and probe tip locking controlled by software
- Integrated temperature compensation system
- CNC-controlled measurements, even of diameters and threads
- Absolute measuring range on all models – 350 mm; application ranges 350, 600 and 1100 mm
- Parts up to 60 kg; two screens as standard
Technical data
| Parameter | Labconcept Nano 350 | 600 | 1100 |
|---|---|---|---|
| Application range* | 350 mm | 600 mm | 1100 mm |
| Absolute measuring range* | 350 mm | 350 mm | 350 mm |
| Maximum permissible error (BMPE) | 0.07 + L/2000 µm | 0.07 + L/2000 µm | 0.07 + L/2000 µm |
| Repeatability (2s) | 0.03 µm | 0.03 µm | 0.03 µm |
| Resolution | 0.000001 mm | 0.000001 mm | 0.000001 mm |
| Weight | 350 kg | 420 kg | 500 kg |
- Measuring force: 0.3 / 0.5 N (with electronic probe) or 1–12 N, software-adjustable
- Measuring table: Z travel 80 mm, Y travel 50 mm, X floating movement ±10 mm, tilt (Y) ±1.5°, swivel (Z) ±4°; both Y and Z axes with integrated measuring system
- Operating temperature +15…+35 °C, humidity 20–80 %
Values determined at 20 ± 0.2 °C and 50 ± 5 % relative humidity. *Range depends on the probe tips used.
What we offer
- Selection of the instrument and configuration for your task, together with the manufacturer
- Trial measurements of your parts in the manufacturer’s laboratory
- Training, calibration and service organised through the manufacturer
Technical data according to the manufacturer: trimos.com
You might also be interested in

Trimos TELS – horizontal measuring bench for small dimensions
Mini horizontal bench for checking the dimensions of rings, plug gauges, thread gauges and precision parts.
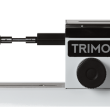
Trimos THV – compact calibration bench for small gauges
Horizontal bench for calibrating and certifying small gauges and indicators – often used as a mobile calibration station.
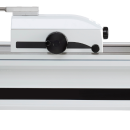
Trimos HC3, HC4, HC5 – universal length measuring and calibration benches (ULM)
HC line ULMs with computer and WinDHI software – direct measurement over the entire range up to 3 m.
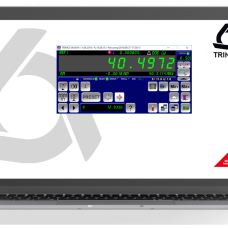
Trimos WinDHI and QMSoft – software for ULM calibration benches
WinDHI controls Trimos ULM measurements, QMSoft handles the laboratory’s calibration data and quality management.
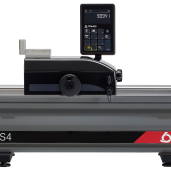
Trimos HS4, HS5, HS6 – horizontal measuring and setting benches
Horizontal benches for checking and calibrating fixed and variable-size measuring instruments – from 500 to 3000 mm.
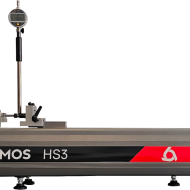
Trimos HS3 – motorised setting bench for measuring instruments
A “virtual setting ring”: all diameters in one instrument for fast setting and calibration of measuring instruments.
Trimos HS8 – measuring and setting bench for long dimensions up to 12 m
Horizon series bench for large dimensions: from 3000 to 12,000 mm, with integrated measuring system and display.