


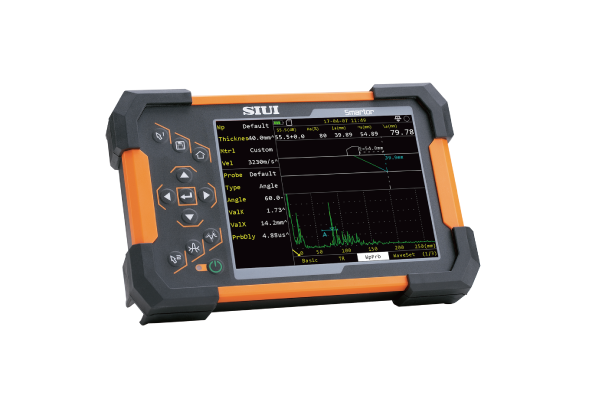
SIUI Smartor – ultrasonic flaw detector and thickness gauge
Applications
Ultrasonic inspection of welds, plates and forgings and wall thickness measurement. Test wizards speed up the setup, and flat weld simulation shows the flaw location in the weld.
Key features
- One-hand operation; only 0.9 kg including battery
- 5.7″ LCD, 640 × 480 pixels
- Simulation of up to 14 weld types with dynamic beam tracking
- Weld, plate and forging test wizards
- Upgradeable with further functions later
- IP66 protection
Functions
Flaw detection. Standard: test wizards, DAC, AVG/DGS, AGC, peak memory, video recording. Optional: B-Scan, TCG, FFT (probe spectral analysis), CSC (curved surface correction), flat weld simulation, crack height measurement, BEA, AWS, API 5UE.
Thickness measurement. Standard: A-scan measurement (echo-to-echo, through coating), auto-search, velocity measurement, alarm, dataset management. Optional: CoatMode, B-Scan, multilayers, Vpath, TDG, temperature compensation.
Technical data
- Dimensions: 198 × 128 × 52 mm
- Weight: 0.9 kg including battery
- Display: 5.7″, 640 × 480
- Protection: IP66
Standards
AWS, API 5UE (optional functions)
What we offer
- Selection of the instrument, probes and calibration blocks for your task
- Advice on configuration and optional functions
- Service and calibration organised for you
Technical data according to the manufacturer: siui.com
You might also be interested in
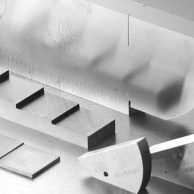
SIUI calibration blocks for ultrasonic testing
V1, V2, V3, step, PA Type A/B, PAUT IIW, ROMPAS, DSC, ASME and ASTM blocks for calibrating UT and PAUT instruments.
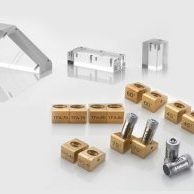
SIUI wedges, cables and accessories for ultrasonic probes
PA and TOFD wedges (high-temperature, curved, irrigated), probe cables with BNC, LEMO, Microdot, UHF connectors, probe test reports, storage boxes.
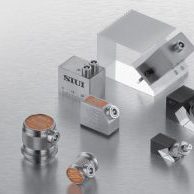
SIUI UT probes – ultrasonic transducers for flaw detection and thickness gauging
Normal, angle, dual-element, delay line, high-temperature, immersion and other ultrasonic probes; custom probes also available.
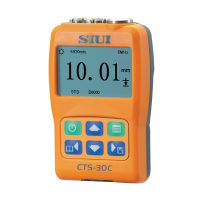
SIUI CTS-30C – thru-coating thickness gauge
Compact ultrasonic thickness gauge that measures metal thickness through paint or coating, especially on thin-wall pipes.
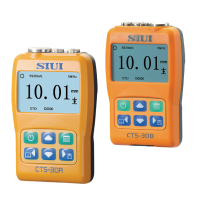
SIUI CTS-30A / CTS-30B – ultrasonic thickness gauges
Pocket-size 140 g thickness gauges for metals and many other materials; over 30 h operation, up to 5,000 readings in memory.
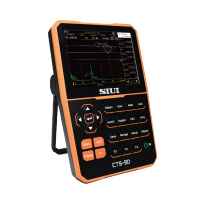
SIUI CTS-9D – ultrasonic flaw detector with touchscreen
Flaw detector controlled by keys, touchscreen and voice; 640 MHz / 12-bit sampling for detecting small flaws.
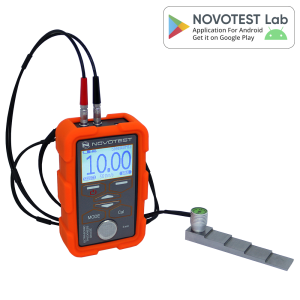
NOVOTEST UT-1M – ultrasonic thickness gauge
For one-sided wall thickness inspection of pipelines, tanks and structures; Echo-Echo mode allows measurement through paint coatings without removing them.
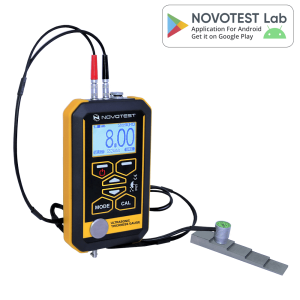
NOVOTEST UT-1M-IP – thickness gauge in an IP65 housing
For field and shipbuilding inspections where the instrument is used in rain, dust or humid environments.
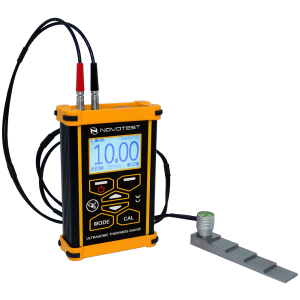
NOVOTEST UT-1M-ST – thickness gauge in a reinforced housing
For production shops and installation sites where the instrument may be dropped or crushed.
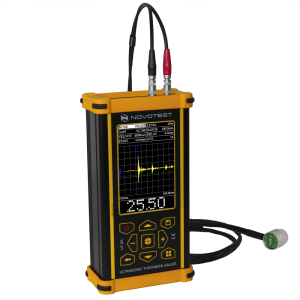
NOVOTEST UT-2A – thickness gauge with A-Scan
For NDT specialists who need to see the signal (A-Scan) and control the gates when measuring corroded, multilayer or complex objects.