



Foerster reference defects and standards – for setting up and calibrating NDT instruments
Applications
Setting up and periodically checking eddy current instruments requires test-piece standards with artificial defects – natural defects cannot be reproduced and are often not available. Foerster introduces reference cracks and pores into your part by electrical discharge machining (EDM) according to national or international standards or customer specification; the defects are measured and certified according to DIN EN ISO 9001, and the standards can be engraved or laser marked. Standard reference pieces for DEFECTOMETER M, TCM, SIGMATEST and MAGNETOSCOP instruments are also available.
Models and accessories
| Standard | Purpose and properties |
|---|---|
| Reference defects in the part (EDM) | cracks: width 0.04–1.0 mm, depth 0.02–5.0 mm, length 0.5–40 mm; pores Ø 0.2–3 mm, depth 0.02–5 diameters; holes from Ø 0.2 mm |
| Flat crack standards | for setting the sensitivity of DEFECTOMETER M, TCM and other ET instruments; materials NFe, Fe, austenitic steel, titanium; with DAkkS calibration certificate |
| Hole standards | for calibrating ET systems with rotating probes: SCCS (split) and CSRP (notched); custom versions available |
| Electrical conductivity standards | for setting up SIGMATEST; traceable to NPL alternating current measurements as standard, PTB direct current on request |
| Magnetic permeability standards | for checking MAGNETOSCOP 1.070; individually certified µr values (e.g. 1.0055 / 1.0368 / 1.153), 30 kA/m, Ø 34.2 × 25 mm |
What we offer
- Selection of the instrument and configuration for your task, together with the manufacturer
- Trial measurements of your parts in the manufacturer’s laboratory
- Training, calibration and service organised through the manufacturer
Technical data according to the manufacturer: foerstergroup.com
You might also be interested in
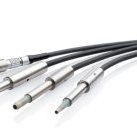
Foerster STATOGRAPH probes – eddy current probes for crack detection
For series surface crack inspection of automotive, mechanical engineering and aerospace parts with STATOGRAPH systems.
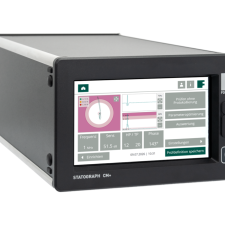
Foerster STATOGRAPH CM+ / CM – stationary eddy current crack testing
For automated testing of surface defects in complex parts (pistons, valves, brake discs, joints) on the production line.
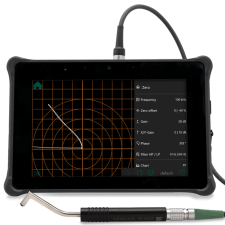
Foerster TCM – modular mobile eddy current platform
One rugged mobile instrument for crack detection, conductivity measurement, ECA and other eddy current measurements – functions are added through apps.
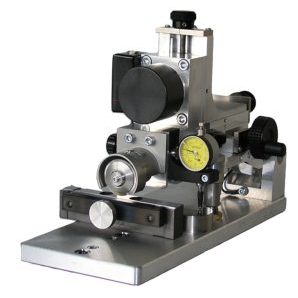
Foerster TEST DEFECT SAW S20 – saw for reference notches
A portable saw for precise longitudinal and transverse reference notches for calibrating NDT systems.
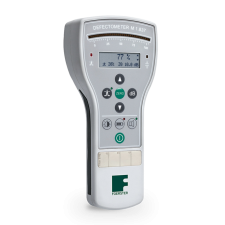
Foerster DEFECTOMETER M 1.837 – mobile eddy current flaw detector
For manual inspection of surface cracks, hardness and material sorting under any conditions – aviation maintenance, automotive parts, infrastructure structures.