


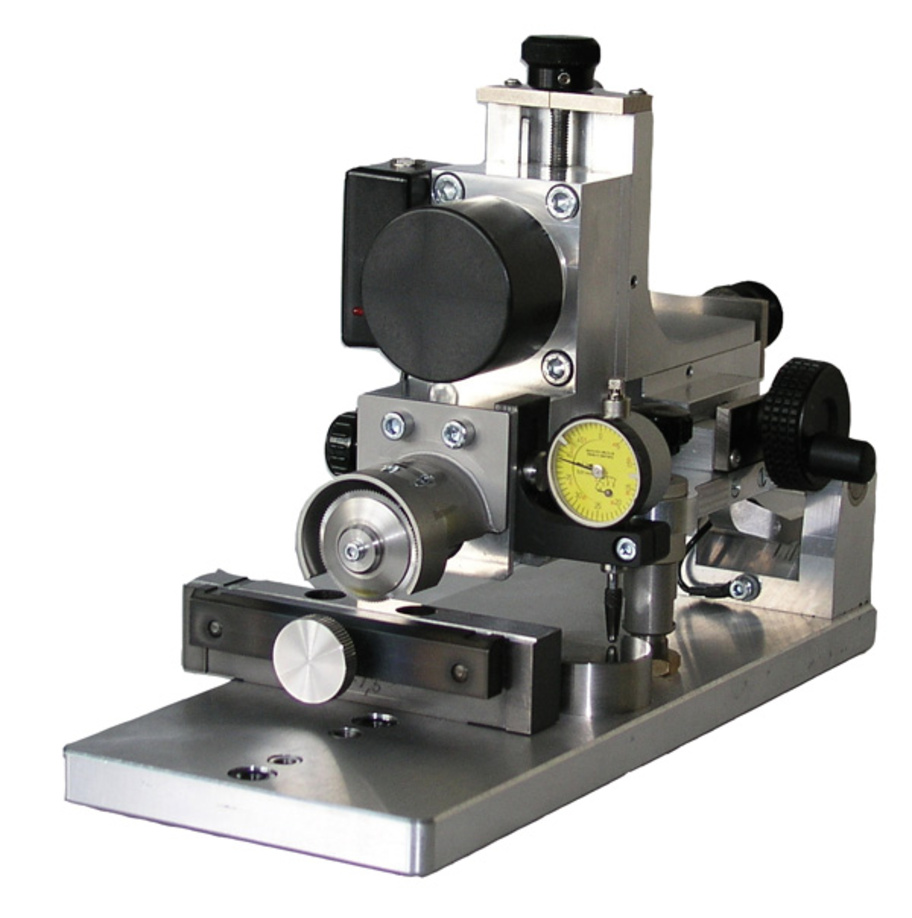
Foerster TEST DEFECT SAW S20 – saw for reference notches
Applications
For producing the reference notches needed to calibrate and verify NDT systems – the EN ISO 10893 series of standards sets the requirements for their geometry. The TEST DEFECT SAW S20 cuts longitudinal and transverse notches into metal wire, tubes and bars Ø 1–20 mm. The Twist clamping system allows notches in both directions without re-clamping the part, and two LED indicators show the contact of the saw blade with the material for precise zero-point setting. It weighs only 3.7 kg and is supplied in a transport case.
Key features
- Notch depth accuracy 10 µm
- Saw blade thickness 0.08–0.3 mm, notch length up to 25 mm
- Longitudinal and transverse notches in one clamping
- Twist clamping sets adapted to the diameter
- LED zero-point indication
- HSS and carbide saw blades
Technical data
| Parameter | TEST DEFECT SAW S20 |
|---|---|
| Test pieces | metal wire, tubes, bars Ø 1–20 mm |
| Saw blade diameter (outer / inner) | 32 / 8 mm |
| Saw blade thickness (notch width) | 0.08 / 0.1 / 0.2 / 0.3 mm |
| Maximum notch length | 25 mm |
| Length / depth accuracy | 100 µm / 10 µm |
| Motor speed | 200 rpm (HSS), 600 rpm (carbide) |
| Power supply | 100–240 V / 47–63 Hz, external 12 V DC, up to 24 W |
| Operating temperature | +5…+45 °C |
| Weight | 3.7 kg; with case and clamping sets – 11 kg |
Standards
DIN EN ISO 10893.
What we offer
- Selection of the instrument and configuration for your task, together with the manufacturer
- Trial measurements of your parts in the manufacturer’s laboratory
- Training, calibration and service organised through the manufacturer
Technical data according to the manufacturer: foerstergroup.com
You might also be interested in
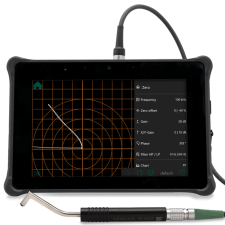
Foerster TCM – modular mobile eddy current platform
One rugged mobile instrument for crack detection, conductivity measurement, ECA and other eddy current measurements – functions are added through apps.
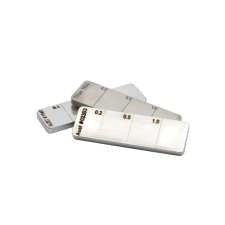
Foerster reference defects and standards – for setting up and calibrating NDT instruments
Reference defects and standards for setting up and periodically checking eddy current, electrical conductivity and magnetic permeability instruments.
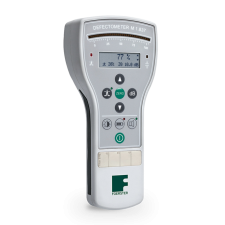
Foerster DEFECTOMETER M 1.837 – mobile eddy current flaw detector
For manual inspection of surface cracks, hardness and material sorting under any conditions – aviation maintenance, automotive parts, infrastructure structures.
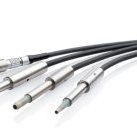
Foerster STATOGRAPH probes – eddy current probes for crack detection
For series surface crack inspection of automotive, mechanical engineering and aerospace parts with STATOGRAPH systems.
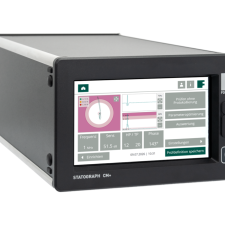
Foerster STATOGRAPH CM+ / CM – stationary eddy current crack testing
For automated testing of surface defects in complex parts (pistons, valves, brake discs, joints) on the production line.