


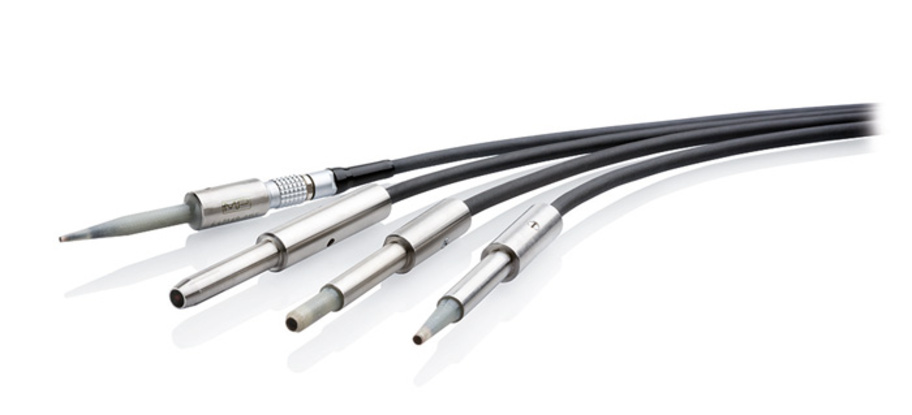
Foerster STATOGRAPH probes – eddy current probes for crack detection
Applications
For series surface crack inspection of automotive, mechanical engineering and aerospace parts with STATOGRAPH systems. Probes are mounted stationary in a test station or scan by moving the part or the probe; custom probes are made for complex geometries.
Key features
- Round, flat and angled designs, standard range
- Rotating heads with matched rotating probes
- Optional distance (clearance) compensation
- High sensitivity, electrical and mechanical stability
- 4 standard types with DAkkS calibration certificate (No. 2293277, 2293285, 2293293, 2293307)
- Custom special probes on request
Models
fixed differential; rotating differential; round / flat / angled; special
Technical data
- Coverage width: 0.8–5 mm
- Frequency range: up to 1 MHz and up to 10 MHz
- Rotating head: up to 15,000 min⁻¹, 100 kHz–1 MHz
- Distance compensation: optional
Standards
calibration in an ISO/IEC 17025 accredited laboratory (DAkkS)
What we offer
- Selection of the instrument and configuration for your task, together with the manufacturer
- Trial measurements of your samples in the manufacturer’s laboratory
- Training, calibration and service organised through the manufacturer
Technical data according to the manufacturer: foerstergroup.com, foerstergroup.com
You might also be interested in
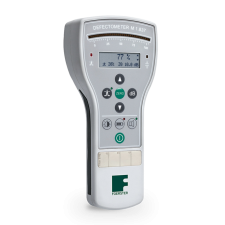
Foerster DEFECTOMETER M 1.837 – mobile eddy current flaw detector
For manual inspection of surface cracks, hardness and material sorting under any conditions – aviation maintenance, automotive parts, infrastructure structures.
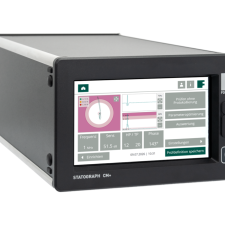
Foerster STATOGRAPH CM+ / CM – stationary eddy current crack testing
For automated testing of surface defects in complex parts (pistons, valves, brake discs, joints) on the production line.
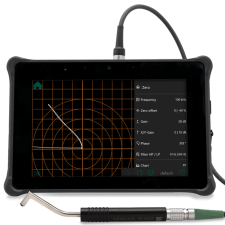
Foerster TCM – modular mobile eddy current platform
One rugged mobile instrument for crack detection, conductivity measurement, ECA and other eddy current measurements – functions are added through apps.
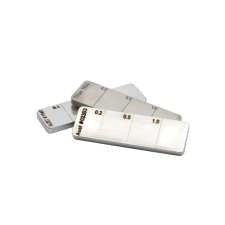
Foerster reference defects and standards – for setting up and calibrating NDT instruments
Reference defects and standards for setting up and periodically checking eddy current, electrical conductivity and magnetic permeability instruments.
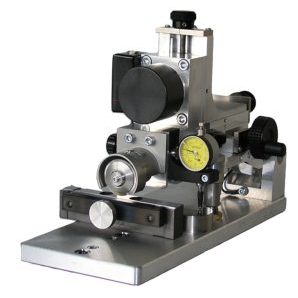
Foerster TEST DEFECT SAW S20 – saw for reference notches
A portable saw for precise longitudinal and transverse reference notches for calibrating NDT systems.