


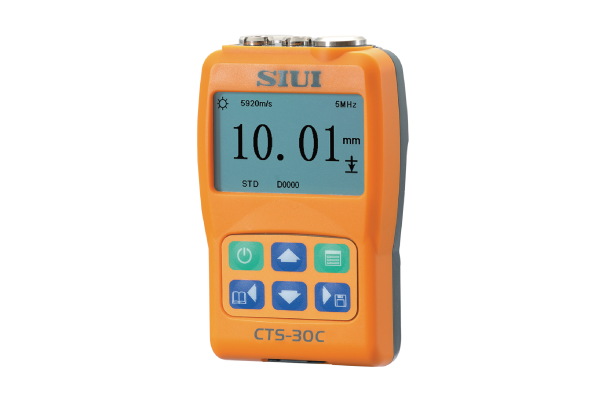
SIUI CTS-30C – thru-coating thickness gauge
Applications
Thru-coating thickness measurement on painted or coated thin-wall pipes and structures – in machinery, chemical, shipbuilding and aerospace industries.
Key features
- Measurement through the coating without removing it
- Small and low power consumption
- Fast zero point and two-point calibration
- Probes: thru-coating, high temperature, 2–7.5 MHz
- Modes: standard, minimum, average, difference, fast scan
- Large memory; data transferred to PC as a TXT file
Technical data
- Probe frequencies: 2–7.5 MHz
- Data export: TXT to PC
What we offer
- Selection of the instrument, probes and calibration blocks for your task
- Advice on configuration and optional functions
- Service and calibration organised for you
Technical data according to the manufacturer: siui.com
You might also be interested in
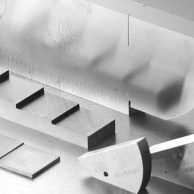
SIUI calibration blocks for ultrasonic testing
V1, V2, V3, step, PA Type A/B, PAUT IIW, ROMPAS, DSC, ASME and ASTM blocks for calibrating UT and PAUT instruments.
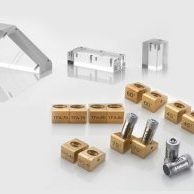
SIUI wedges, cables and accessories for ultrasonic probes
PA and TOFD wedges (high-temperature, curved, irrigated), probe cables with BNC, LEMO, Microdot, UHF connectors, probe test reports, storage boxes.
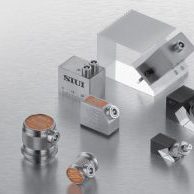
SIUI UT probes – ultrasonic transducers for flaw detection and thickness gauging
Normal, angle, dual-element, delay line, high-temperature, immersion and other ultrasonic probes; custom probes also available.
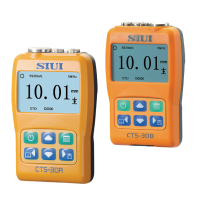
SIUI CTS-30A / CTS-30B – ultrasonic thickness gauges
Pocket-size 140 g thickness gauges for metals and many other materials; over 30 h operation, up to 5,000 readings in memory.
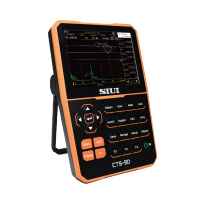
SIUI CTS-9D – ultrasonic flaw detector with touchscreen
Flaw detector controlled by keys, touchscreen and voice; 640 MHz / 12-bit sampling for detecting small flaws.
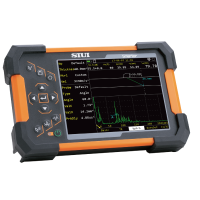
SIUI Smartor – ultrasonic flaw detector and thickness gauge
Compact 0.9 kg flaw detector for weld, plate and forging inspection; the same instrument also measures wall thickness.
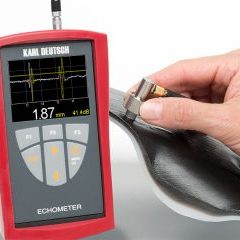
Karl Deutsch ECHOMETER 1077 Data – high-accuracy A-scan thickness gauge
For precision tube production, car body stampings and laboratories that need uncertainty at the 0.01 mm level and an A-scan display.
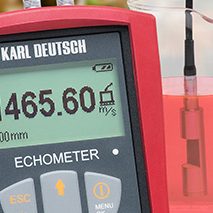
Karl Deutsch ECHOMETER 1076 K – liquid concentration meter
For determining the concentration of binary solutions (acids, salts, alcohols, glycols) from the sound velocity.
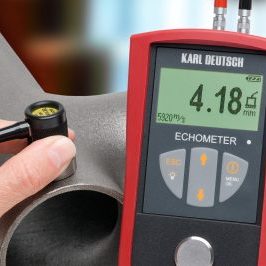
Karl Deutsch ECHOMETER 1076 Basic – ultrasonic wall thickness gauge
Basic ultrasonic thickness gauge for shop-floor quality control and for inspecting tanks and pipelines that may be corroded from the inside.
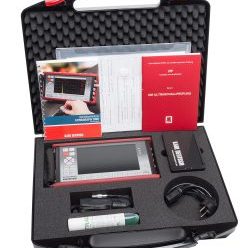
Karl Deutsch ECHOGRAPH 1095 – handheld ultrasonic flaw detector
For manual ultrasonic testing of welds, castings, forgings and rolled products on the shop floor and in the field.