


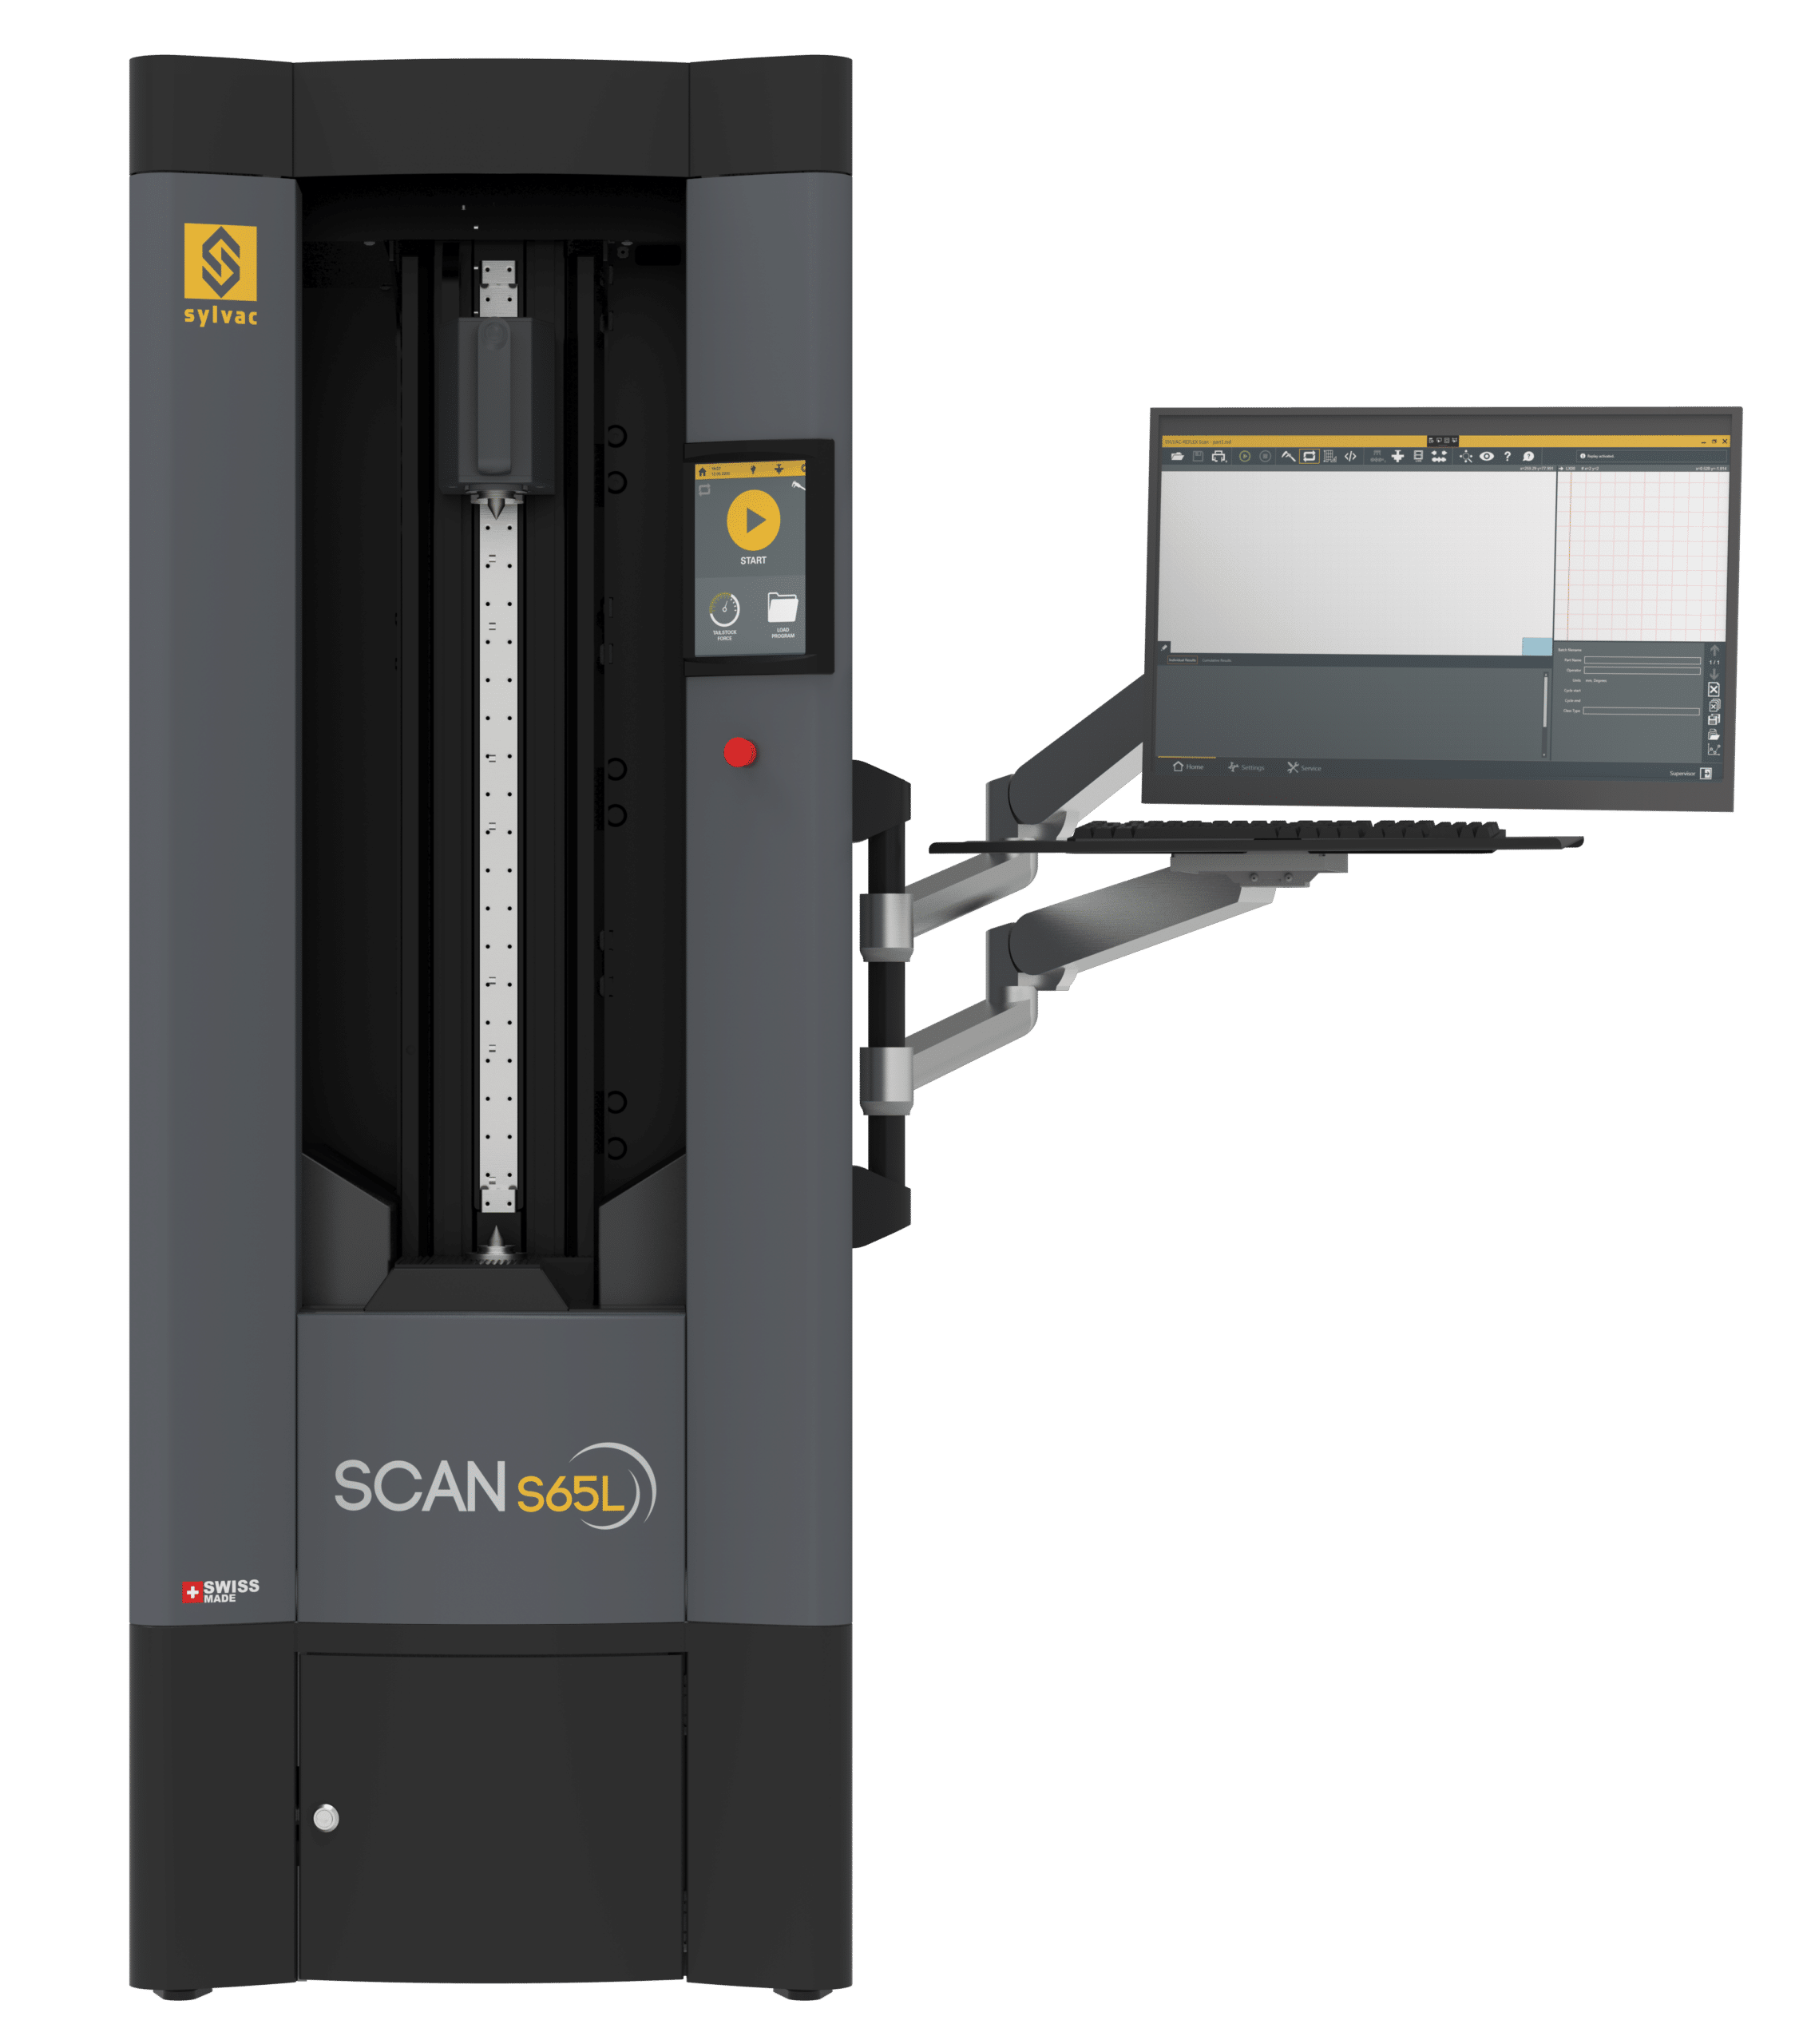
Sylvac-SCAN S25T / S65L / S145L – optical measuring machines for cylindrical parts
Applications
For turning shops and manufacturers of screws, shafts, connectors, medical implants and automotive parts that need to measure dozens of parameters of a cylindrical part (diameters, lengths, angles, radii, threads, runout) within a few seconds. The patented Reflex SCAN principle – a full 2D scan of the part without prior programming.
Key features
- Non-contact measurement, the complete 2D profile within a few seconds.
- Resolution up to 0.0001 mm; repeatability 0.5 µm for diameter.
- Rotary head (S65L, S145L) for static and dynamic measurements (runout, concentricity).
- S25T – with a tilting system for threads.
- Axial positioning speed up to 160 mm/s (S65L, S145L).
- Supplied with Sylvac Reflex SCAN+ software, PC and multilingual Windows OS.
Models
| Model | Range (Ø × L) | Resolution | Protection | Connectivity |
|---|---|---|---|---|
| 902-4025 SCAN S25T | Ø26 mm × 200 mm | up to 0.0001 mm | – | PC + Reflex SCAN+ |
| 902-4262 SCAN S65L | Ø65 mm × 700 mm | up to 0.0001 mm | – | PC + Reflex SCAN+ |
| 902-4147 SCAN S145L | Ø145 mm × 1280 mm | up to 0.0001 mm | – | PC + Reflex SCAN+ |
Technical data
- Maximum permissible error for diameter (20 °C ±1 °C): S25T 0.9 + D/100 µm; S65L 1 + D/100 µm; S145L 1.5 + D/100 µm.
- Maximum permissible error for length: S25T 2.5 + L/200 µm; S65L 3 + L/200 µm; S145L 4 + L/200 µm.
- Repeatability (2δ): diameter 0.5 µm; length S25T 0.8 µm, S65L <1 µm, S145L 1.0 µm.
- Max. part weight: S25T 3 kg; S65L 30 kg; S145L 100 kg.
- Machine weight: S25T 73 kg; S65L 500 kg; S145L 650 kg.
- Holding capacity: S65L 710 mm; S145L Ø254 × 1280 mm.
- The full SCAN range: S25, S25T, S65/L/T/LT, S76/L/T/LT, S145, S145-P, S145L, S145XL, S185L.
What we offer
- Selection of the instrument and configuration for your task, together with the manufacturer
- Trial measurements of your samples in the manufacturer’s laboratory
- Training, calibration and service organised through the manufacturer
Technical data according to the manufacturer: sylvac.ch, sylvac.ch
You might also be interested in
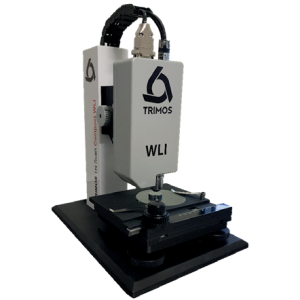
Trimos TR Scan Compact WLI – white light interferometer for surface measurement
Compact non-contact 3D surface measuring instrument for the laboratory with sub-nanometre resolution.
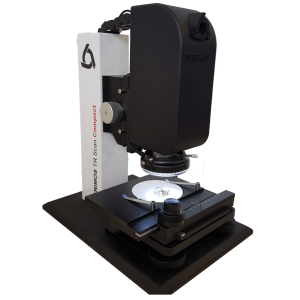
Trimos TR Scan Compact Z – non-contact height measuring column
A miniature non-contact height measuring column with a chromatic confocal sensor and a camera.
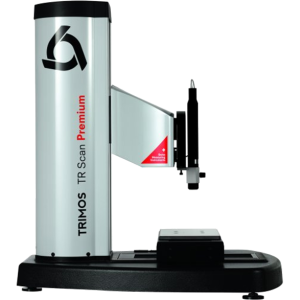
Trimos TR Scan Premium – fast 3D surface measuring system
3D measurement of the most delicate surfaces at very high speed and with nanometre accuracy – when contact measurement reaches its limits.