


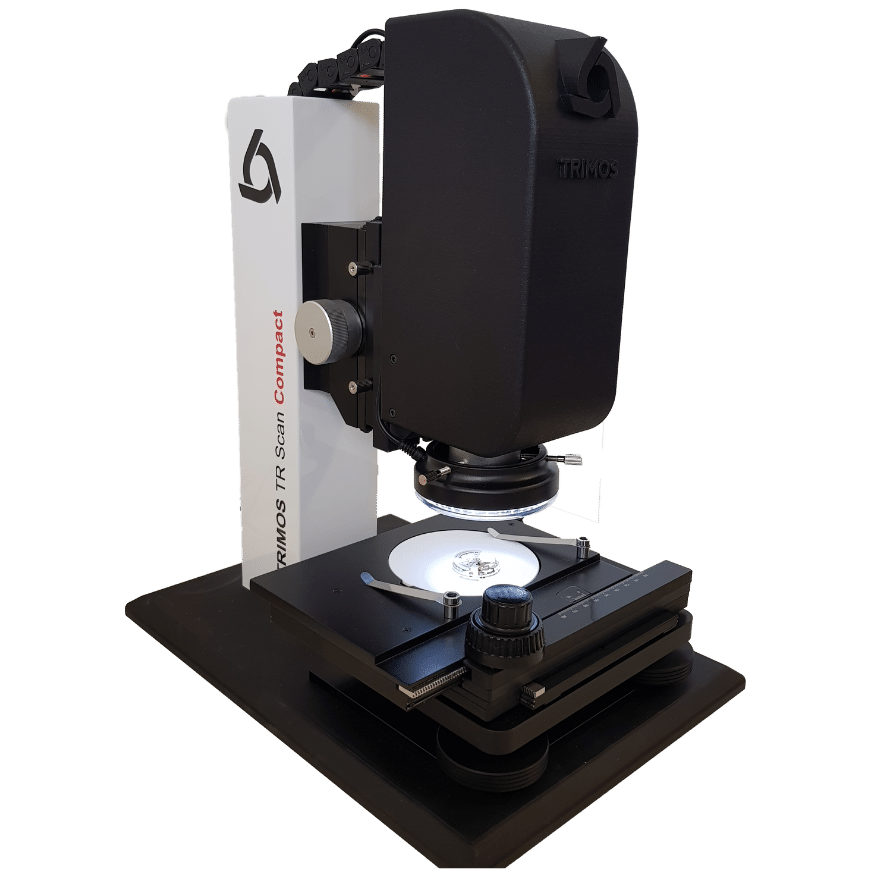
Trimos TR Scan Compact Z – non-contact height measuring column
Applications
For non-contact height measurements on a variety of materials – gold, soft and transparent surfaces – and in places that a conventional contact probe cannot reach. Chromatic confocal point technology (CCMP) together with a digital camera makes the “virtual ball” measuring point on the part visible. The very fast Z measuring system (2000 Hz) allows dynamic height measurement on moving parts, and the X/Y measuring system in the table (optional) allows fast and precise positioning.
Key features
- Non-contact measurement
- Intuitive camera control, adjustable brightness
- Height, difference, min. and max. measurements
- Fast movements, simple software
- High accuracy
- Measurements on moving parts
Technical data
| Parameter | TR Scan Compact Z |
|---|---|
| Working distance | 31.8 mm |
| Measuring range | 8 mm |
| Resolution | 0.1 µm |
| Numerical aperture | 0.25 |
| Maximum measuring angle | 90° ± 15° |
| Spot size | 15 µm |
| MPE | 0.6 µm |
| X/Y measuring system | incremental, 1 µm resolution, MPE ~10 µm |
| Camera | colour CMOS, 1600 × 1200, field of view 7 × 5.25 mm |
| Interface | 2 × USB 2.0 |
What we offer
- Selection of the instrument and configuration for your task, together with the manufacturer
- Trial measurements of your parts in the manufacturer’s laboratory
- Training, calibration and service organised through the manufacturer
Technical data according to the manufacturer: trimos.com
You might also be interested in
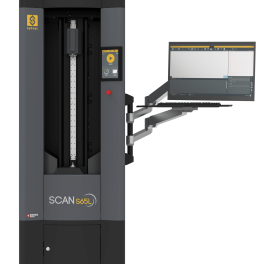
Sylvac-SCAN S25T / S65L / S145L – optical measuring machines for cylindrical parts
For turning shops and manufacturers of screws, shafts, connectors, medical implants and automotive parts that need to measure dozens of parameters of a cylindrical part (diameters, lengths, angles, radii, threads, runout) within a few seconds.
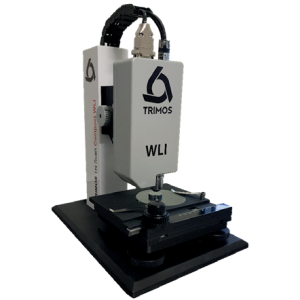
Trimos TR Scan Compact WLI – white light interferometer for surface measurement
Compact non-contact 3D surface measuring instrument for the laboratory with sub-nanometre resolution.
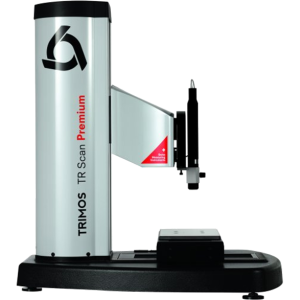
Trimos TR Scan Premium – fast 3D surface measuring system
3D measurement of the most delicate surfaces at very high speed and with nanometre accuracy – when contact measurement reaches its limits.