


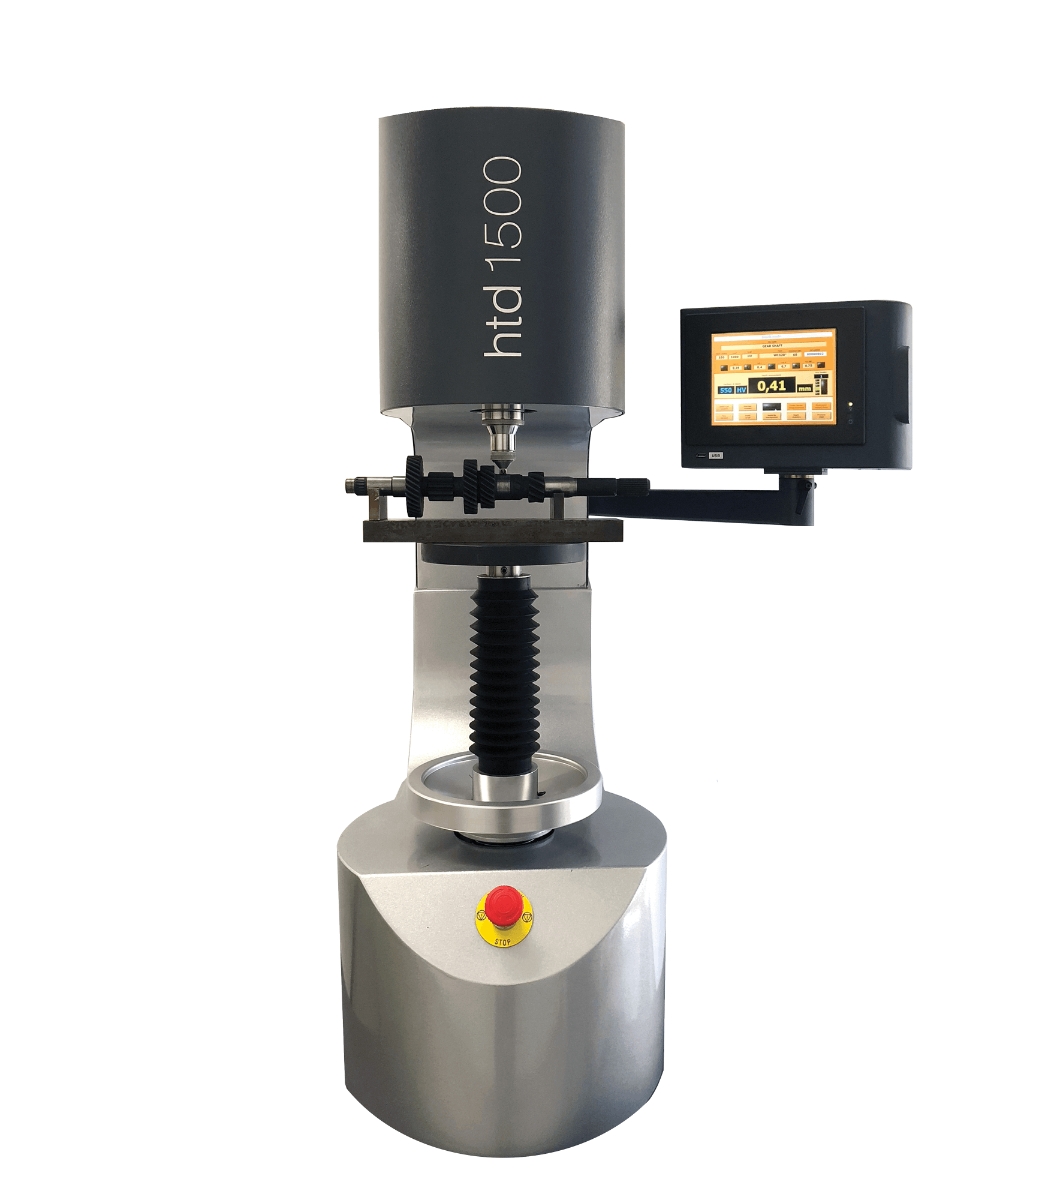
CISAM-Ernst HTD30 / HTD1500 / HTD4000 – non-destructive case hardening depth (CHD) analyzers
Applications
For determining the depth of the hardened (carburised) layer without cutting, mounting and polishing the part – the part remains intact, so the entire production batch can be inspected. A single indentation with progressively increasing load records a load–penetration curve, which is analysed by the patented Ernst algorithm; a single test takes about 1 minute. HTD30 is designed for thin layers (0.02–0.2 mm), HTD1500 / HTD4000 for deep layers (up to 1.3 / 2.7 mm).
Key features
- Non-destructive measurement – the sample remains intact, 100 % batch inspection is possible
- Result in ~1 min instead of several hours of metallographic preparation
- Direct CHD reading, schematic hardness curve, statistics and curve overlay
- One indentation is equivalent to many indentations at one point (manufacturer’s claim)
- HTD1500/4000: rigid frame for large parts, carbide indenter lasts 2,500–3,000 tests
- USB and Ethernet interfaces; languages: Italian, English, German
Models
| Model | Methods / scales | Load | Note |
|---|---|---|---|
| HTD30 | CHD depth mm/inch; limit hardness HV or HRC | 1–30 kgf | CHD 0.02–0.2 mm; min. Ø 4 mm; ~32 kg; 8” display |
| HTD1500 | CHD depth; reference scale HV | 100–1500 kgf (981–14,715 N) | CHD up to 1.3 mm |
| HTD4000 | CHD depth; reference scale HV | 200–4000 kgf (1961–39,227 N) | CHD up to 2.7 mm |
Technical data
- HTD1500/4000 measuring range (patented principle): 0.05–2.7 mm; min. diameter 10 mm
- HTD1500/4000 working area: frame capacity 335 mm, height 315 mm
- HTD1500/4000 weight: approx. 440 kg; dimensions 720 (≈950 with PC) × 1200 × 880 mm; 8.4” touchscreen
- HTD30: load applied automatically according to the expected depth; weight approx. 32 kg; power supply 100/250 VAC, 50/60 Hz
- Interfaces (all models): USB, Ethernet
Standards
ASTM E-18 and ISO 6508 (indirect method with a certified reference block); HTD30 additionally DIN 50158.
What we offer
- Selection of the instrument and configuration for your task, together with the manufacturer
- Trial measurements of your samples in the manufacturer’s laboratory
- Training, calibration and service organised through the manufacturer
Technical data according to the manufacturer: cisam-ernst.com, cisam-ernst.com