


For jewellery manufacturers: gold fineness in 60 seconds – GOLDSCOPE SD® 520 at a special price
For jewellery manufacturers: precious metal fineness and alloy composition in 60 seconds, without damaging the item. Until 22 December 2026 we offer the Helmut Fischer GOLDSCOPE SD® 520 XRF analyzer at a special price – EUR 24,000 excl. VAT instead of EUR 31,000.
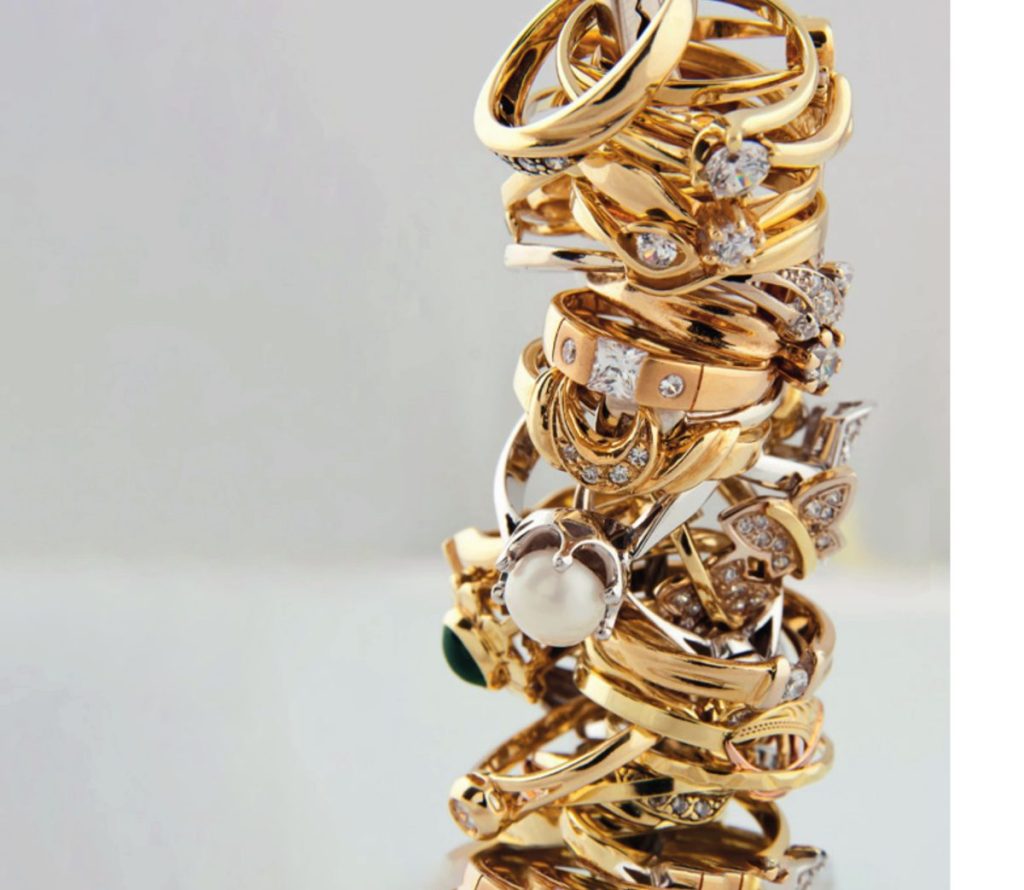
Why measure in your own workshop
When the value of the precious metal is high, it is important to measure rather than guess. Conventional methods of determining fineness have their limits: the touchstone and acids only assess the surface and leave a mark, while fire assay destroys the sample and takes time. XRF analysis determines the chemical composition of the alloy in percent within 30–60 seconds, and the item remains intact.
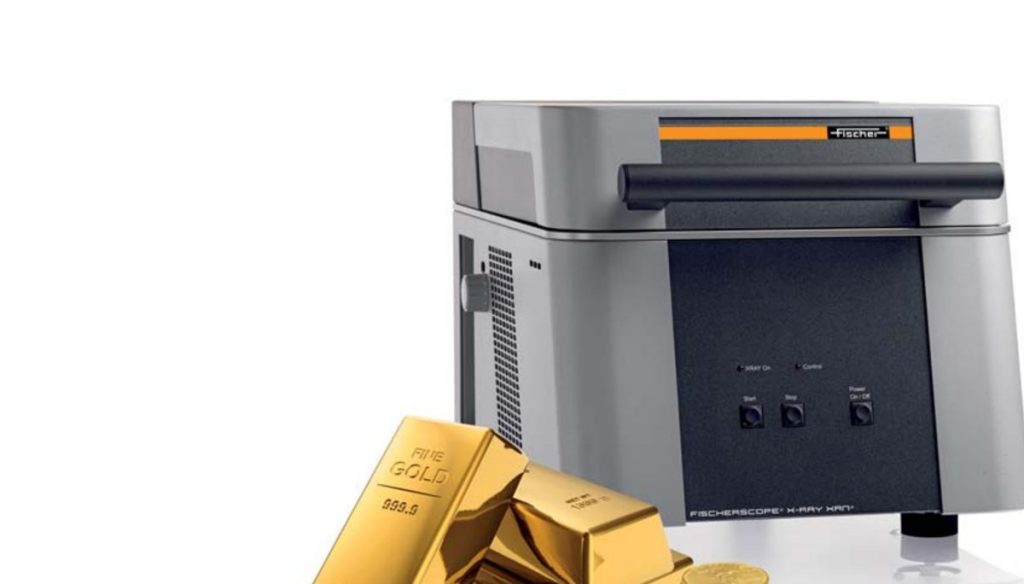
- Raw material and alloy control – check what you buy and use in production, and spot a composition mismatch before production starts.
- Fineness of finished items before hallmarking – you get the result within a minute, without waiting for an external test.
- The item remains intact – the measurement is non-destructive.
- Documented result – measurement data can be saved in a report and attached to the product documents.
Why the GOLDSCOPE SD® 520
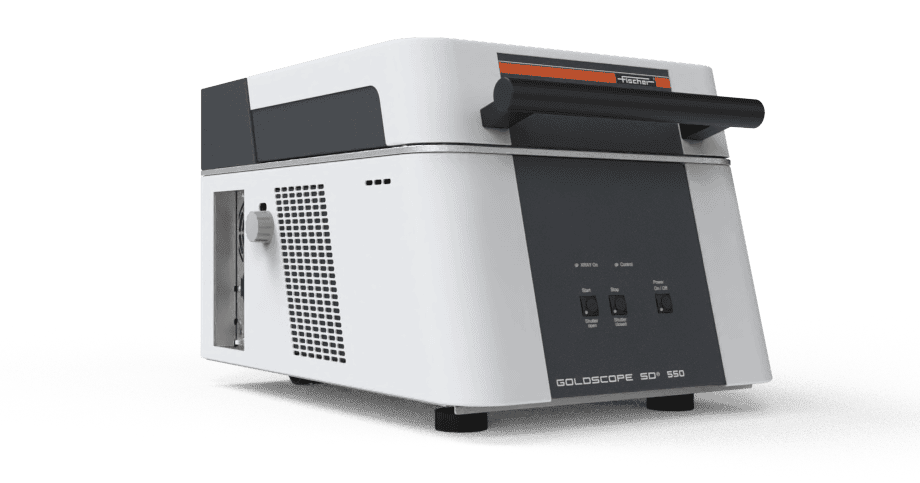
It offers a good balance of price and capability for jewellery manufacturing, trade and professional precious metal assessment.
- Speed and accuracy. The SDD detector and DPP+ processor make it possible to achieve the same accuracy in a shorter time, or a more accurate result in the same time.
- Ready to use. The instrument is delivered calibrated; the WinFTM® software with Gold Setup lets you start measuring straight away.
- Safe at the workplace. A closed, type-approved radiation protection housing means no special room is needed.
| Parameter | GOLDSCOPE SD® 520 |
|---|---|
| Detector | Silicon drift (SDD), Peltier-cooled; resolution ≤135–140 eV – clearly separates Au/Pt, Ag/Cd, Ni/Cu |
| Repeatability for gold | ≤0.5 ‰ in a 60 s measurement |
| Measurable elements | from Al (13) to U (92) |
| Smallest measuring spot | ~0.7 mm (apertures 1.0 or 2.0 mm) |
| X-ray tube | microfocus, tungsten anode; 30 / 40 / 50 kV, up to 1 mA |
| Camera | high-resolution colour CCD, digital zoom 1–4× |
| Samples | measuring chamber 310 × 320 mm; height up to 90 mm (extendable to 130 mm); weight up to 13 kg |
| Software | WinFTM® with Gold Setup: 5 pre-calibrated methods, more than 20 elements |
| Standards | DIN ISO 3497, ASTM B 568, EN 61010, CE |
Special offer
| List price | Special price | You save |
|---|---|---|
| EUR 24,000 excl. VAT | EUR 7,000 (22.6%) |
The instrument is delivered calibrated and ready to use, with WinFTM® software, Gold Setup and the radiation protection type-approval documents. Operator training, warranty and annual calibration terms are subject to separate agreement.
The special price applies to orders placed by 22 December 2026.
How it pays for itself
If one external fineness test costs about EUR 15–30, 1,000 such tests are already worth EUR 15,000–30,000. The more measurements you carry out, the more value you gain from being able to do them at your own workplace.
If you work with coatings
If your production uses electroplated rhodium, gold or palladium coatings, the GOLDSCOPE SD® 600 or FISCHERSCOPE XAN® 220 / 250 may be more suitable – they handle both alloy composition and coating control. The final configuration is selected according to the size and composition of your items, the coatings, the required accuracy and the measurement throughput.
We will find a solution for what you measure
Tell us what items, alloys or precious metals you test and what accuracy and speed you need – together with the manufacturer we will select the most suitable Fischer configuration and send you a tailored offer. More about the instrument on the GOLDSCOPE SD page.
UAB „Matavimo technologijos“ – official Helmut Fischer partner in Lithuania · J. Galvydžio g. 3, Vilnius, Lithuania · +370 620 53325 · info@m-technologijos.lt