


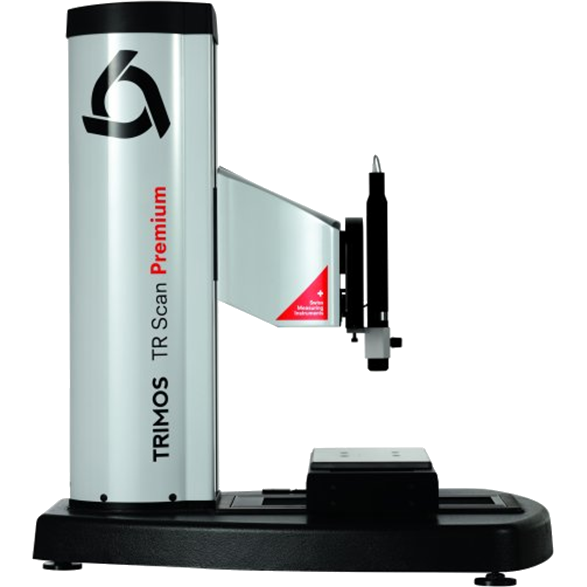
Trimos TR Scan Premium – fast 3D surface measuring system
Applications
For measuring delicate surfaces in high-tech fields where contact measurement reaches its limits: medical devices and prostheses, wafers, MEMS, semiconductors, metal coatings, polymer films, optical components, scientific research and quality control. The main advantages are very high measuring speed and nanometre accuracy.
Key features
- Non-contact measurement
- Exceptional measuring speed
- Nanometre resolution
- Advanced software
- Predefined measurement templates
- Compatible with 2D and 3D standards
- Interchangeable objectives or turret
Technical data
| Parameter | CCM-L1 0.2 mm | CCM-L1 1 mm | CCM-L1 4 mm |
|---|---|---|---|
| Vertical measuring range | 200 µm | 0.95 mm | 3.9 mm |
| Line width | 0.96 mm | 1.91 mm | 4.78 mm |
| Lateral step | 5 µm | 10 µm | 25 µm |
| Working distance | 5.3 mm | 18.5 mm | 41 mm |
| Lateral resolution | 1 µm | 2 µm | 5 µm |
| Accuracy | ± 80 nm | ± 300 nm | ± 1.2 µm |
| Maximum measuring angle | 90° ± 44° | 90° ± 33° | 90° ± 20° |
| Thickness measuring range | 20–280 µm | 75 µm – 1.35 mm | 300 µm – 5.5 mm |
| Minimum measurable Ra | < 0.1 µm | < 0.8 µm | – |
What we offer
- Selection of the instrument and configuration for your task, together with the manufacturer
- Trial measurements of your parts in the manufacturer’s laboratory
- Training, calibration and service organised through the manufacturer
Technical data according to the manufacturer: trimos.com
You might also be interested in
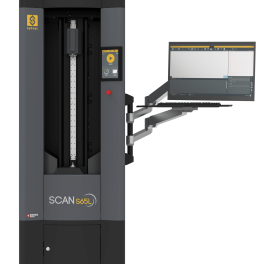
Sylvac-SCAN S25T / S65L / S145L – optical measuring machines for cylindrical parts
For turning shops and manufacturers of screws, shafts, connectors, medical implants and automotive parts that need to measure dozens of parameters of a cylindrical part (diameters, lengths, angles, radii, threads, runout) within a few seconds.
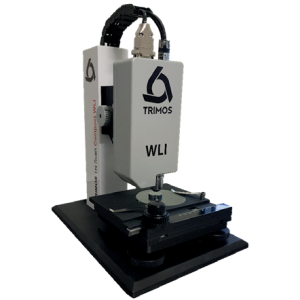
Trimos TR Scan Compact WLI – white light interferometer for surface measurement
Compact non-contact 3D surface measuring instrument for the laboratory with sub-nanometre resolution.
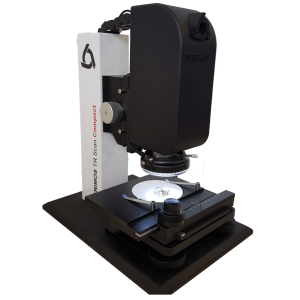
Trimos TR Scan Compact Z – non-contact height measuring column
A miniature non-contact height measuring column with a chromatic confocal sensor and a camera.