


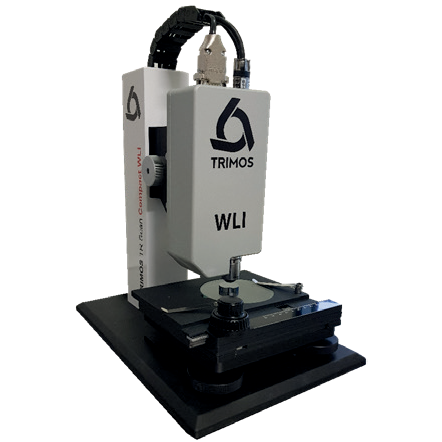
Trimos TR Scan Compact WLI – white light interferometer for surface measurement
Applications
For non-contact surface topography measurement in the laboratory – on any material, with sub-nanometre resolution. White light interferometry (WLI) combined with a piezo motor allows extremely fast measurement. The manually operated stage holds parts up to 5 kg; motorised stages (optional) extend the X and Y measuring area.
Key features
- Non-contact measurement
- Small footprint
- Measuring range 400 µm
- Resolution 0.1 nm
- Very easy to use
- Michelson-type 2.5x and 5x objectives for a wide field of view
- Interchangeable objectives or turret
Technical data
| Objective | 2.5x | 5x | 10x | 20x | 50x | 100x |
|---|---|---|---|---|---|---|
| Z resolution | 0.1 nm | 0.1 nm | 0.1 nm | 0.1 nm | 0.1 nm | 0.1 nm |
| Lateral resolution (X/Y) | 4.81 µm | 4.81 µm | 1.2 µm | 0.9 µm | 0.66 µm | 0.52 µm |
| Z measuring range | 400 µm | 400 µm | 400 µm | 400 µm | 400 µm | 400 µm |
| Field of view X × Y | ~4536 × 3447 µm | ~2268 × 1723 µm | ~1134 × 861 µm | ~567 × 430 µm | ~226 × 172 µm | ~113 × 86 µm |
| Working distance | ~10.3 mm | ~9.3 mm | ~7.4 mm | ~4.7 mm | ~3.4 mm | ~3.4 mm |
Versions: manual stage 73 × 55 mm or motorised stages 75 × 50 and 100 × 100 mm; with a single objective (5x, 20x) or with a turret (5x, 10x, 50x).
What we offer
- Selection of the instrument and configuration for your task, together with the manufacturer
- Trial measurements of your parts in the manufacturer’s laboratory
- Training, calibration and service organised through the manufacturer
Technical data according to the manufacturer: trimos.com
You might also be interested in
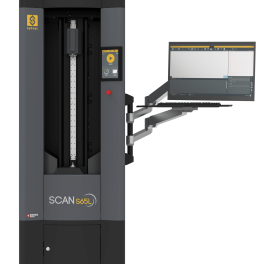
Sylvac-SCAN S25T / S65L / S145L – optical measuring machines for cylindrical parts
For turning shops and manufacturers of screws, shafts, connectors, medical implants and automotive parts that need to measure dozens of parameters of a cylindrical part (diameters, lengths, angles, radii, threads, runout) within a few seconds.
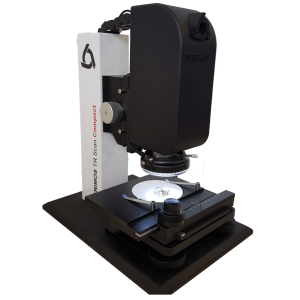
Trimos TR Scan Compact Z – non-contact height measuring column
A miniature non-contact height measuring column with a chromatic confocal sensor and a camera.
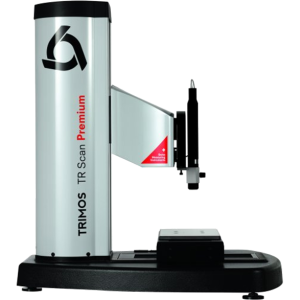
Trimos TR Scan Premium – fast 3D surface measuring system
3D measurement of the most delicate surfaces at very high speed and with nanometre accuracy – when contact measurement reaches its limits.