


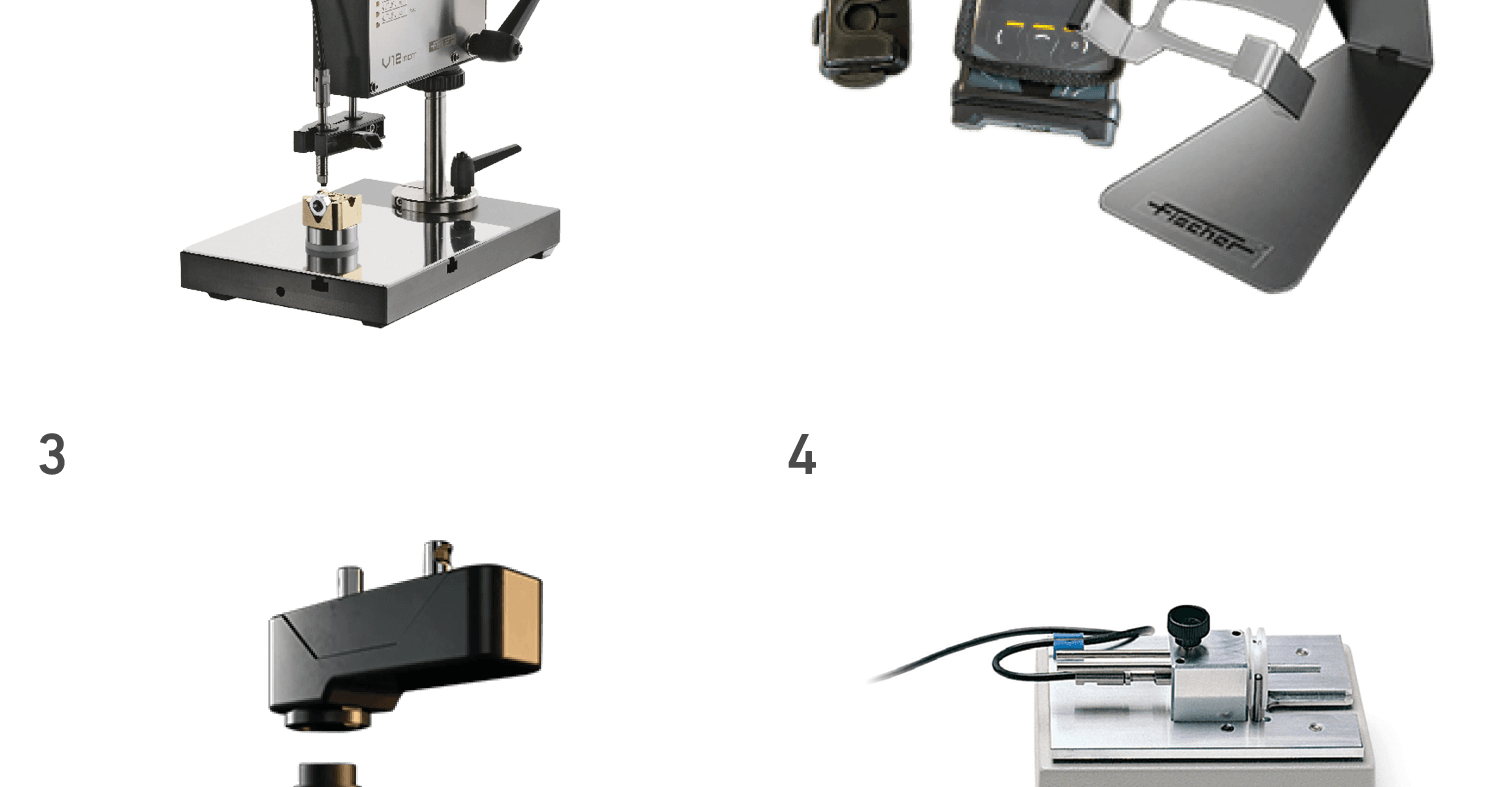
Helmut Fischer measuring stands and sample holders – constant measuring conditions
Applications
Stands ensure constant test conditions even for inexperienced users: the manual stand prevents the probe from being tilted or pressed too hard, while the motorised stand lowers the probe at constant speed and force and is suitable for automated multi-point inspection. Holders are for complex samples.
Key features
- Repeatable results with low standard deviation
- Manual probe lowering or motorised constant-force stand
- Holders for foils, wire, rings, microchips, liquids
- Accessories: universal clamps, guides for angled probes, prism adapters, DMP F-Sample adapter
- Consumables: electrolytes, cannulas, calibration solutions (COULOSCOPE)
Models
stand with manual probe lowering; instrument stand with protective case; motorised stand; sample holders; universal clamps
What we offer
- Selection of the instrument and configuration for your task, together with the manufacturer
- Trial measurements of your samples in the manufacturer’s laboratory
- Training, calibration and service organised through the manufacturer
Technical data according to the manufacturer: helmut-fischer.com
You might also be interested in
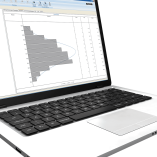
Helmut Fischer DataCenter – evaluation and statistics software
PC software for handheld coating thickness and material testing instruments: fast evaluation of results, transfer to PC, creation and printing of inspection reports.
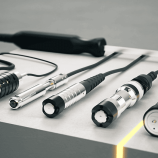
Helmut Fischer probes – more than 100 standard probes for coating thickness and material testing
The probe is the core of the electromagnetic measuring system – it generates the signal.
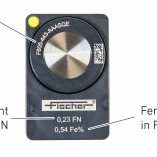
Helmut Fischer calibration standards – traceable standards for tactile and XRF instruments
Only a regularly calibrated instrument gives correct results. Fischer offers over 500 standards – foil and solid, individually and in sets – with a factory or DAkkS certificate.
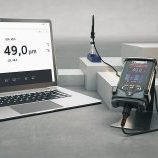
Helmut Fischer FISIQ T – software for DMP instruments
A universal tool for managing and evaluating tactile measurement data with all DMP instruments: automatic instrument and probe recognition, backups, fast synchronisation, real-time monitoring with tolerances, reports from templates.