


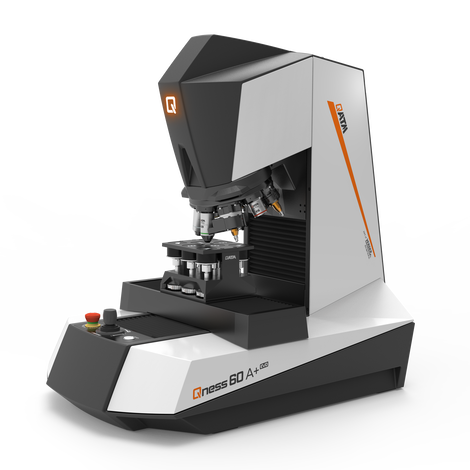
QATM Qness 60 A+ EVO – fully automatic micro/macro hardness tester
Applications
For laboratories and quality departments that need autonomous, unattended hardness traverses (CHD/NHD/SHD), weld and sintered part patterns, and metallographic microscopy in the same instrument. Up to 8 embedded samples are tested in one run.
Key features
- Load range 0.25 gf – 62.5 kgf in one instrument (micro and macro hardness)
- Fully automatic cycle: autofocus, brightness adjustment, indentation recognition, report generator
- 8-position motorised tool changer (up to 3 hardness modules and 7 objectives)
- Sample overview camera 52 × 39 mm with HRI high-resolution stitching (A+)
- CAS (Collision Avoiding System) – 3D motion prediction without collisions
- “Optimum Stop” and automatic minimum distance between indentations; “Ready to Test” kit with ASTM + DAkkS certified Vickers diamond
Models
Qness 60 A+ EVO (standard table 150 × 120 mm; option 300 × 120 mm; option Z 260 mm)
Technical data
- Test force: 0.25 gf – 62.5 kgf (0.00245 – 612.92 N)
- Methods: Vickers HV 0.00025* – HV 60; Knoop HK 0.001 – HK 2; Brinell HBW 1/1 – HBW 5/62.5; Rockwell HRA–HRF, HR15/30/45 N/T (*HV 0.00025 and HV 0.0005 – not according to standards)
- Table travel X/Y: 150 / 150 mm (option 300 × 150 mm); Z travel 150 mm (option 260 mm)
- Objectives: XLED 2x, 2.5x, 5x, 10x, 20x, 50x, 100x; included HQ 5x, 20x, 50x; camera 5 Mpix CMOS USB 3.0
- Throat depth / max. sample weight: 170 mm / 50 kg; instrument weight 60 kg
- Software: Qpix Control2 + Qpix INSPECT; Qconnect export to PDF, XML, CSV, Excel, Q-DAS, OPC UA, LIMS/ERP
- Power supply: 100–240 V, 45–65 Hz; 1 × USB 3.0
Standards
DIN EN ISO 6506 / ASTM E-10 (Brinell); DIN EN ISO 6507 / ASTM E-92 / ASTM E-384 (Vickers); DIN EN ISO 4545 / ASTM E-92 / E-384 (Knoop); DIN EN ISO 6508 / ASTM E-18 (Rockwell); conversions DIN EN ISO 18265, ASTM E-140; optics according to DIN EN ISO 6507-1/2:2018; weld patterns EN ISO 9015, EN ISO 22826
What we offer
- Selection of the instrument and configuration for your task, together with the manufacturer
- Trial measurements of your samples in the manufacturer’s laboratory
- Training, calibration and service organised through the manufacturer
Technical data according to the manufacturer: qatm.com, qatm.com
You might also be interested in
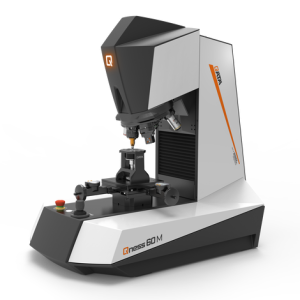
QATM Qness 10 / 60 M – semi-automatic microhardness tester
For laboratories that need precise micro/macrohardness testing of single parts and small series with manual specimen positioning but automatic Z axis, focusing and indentation evaluation.
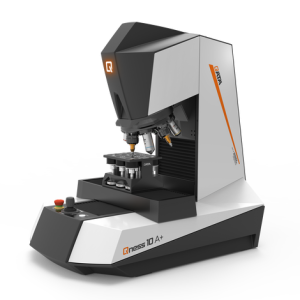
QATM Qness 10 / 60 A+ – automatic microhardness tester with sample camera
For laboratories that need automatic hardness test series and multi-sample testing without an operator, but do not need the top positioning accuracy of the EVO class.