


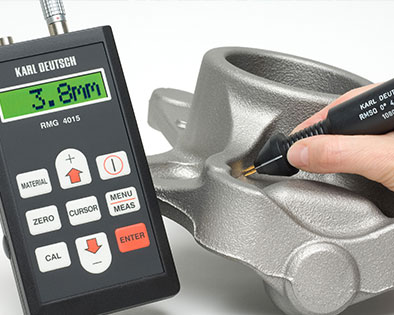
Karl Deutsch RMG 4015 – crack depth gauge
Applications
Determines the depth and inclination of surface cracks detected by MT or PT in steel, cast iron, austenitic steel and non-ferrous metals – to decide whether the defect can be removed by grinding. Suitable for pipes (angled probe), small and convex parts (straight probe), and rough and oxidised surfaces.
Key features
- Four-pole potential method, pulsed 500 mA measuring current (~1 measurement/s)
- Probe for inclined cracks with an external current pole – inclination and projection
- Multi-point material correction (in all new instruments; older ones can be upgraded during the QM inspection)
- Probes with amplifier and memory, contacts replaceable without tools
- Data logger for 3850 measurements / 300 series with date and time; RS232 to PC or printer; iCom software for reports
- Up to 12 h of battery operation, charging in the instrument
Models
RMG 4015 (4015.003); probes: RMSQ 0° (4418.001), RMSL 0° (4416.001), RMSQ 90° (4417.001); for inclined cracks RMSL-S 0° (4421.001), RMSL-S 90° (4420.001)
Technical data
- Depth range: 0–99.9 mm (iron, steel); 0–12 mm (aluminium, copper, brass)
- Measuring current: 500 mA pulse lasting a few ms
- Memory: 3850 measurements, 300 series; real-time clock
- Interface: RS232
- Operating time: up to 12 h
- Menu language: English / German
What we offer
- Selection of the instrument and configuration for your task, together with the manufacturer
- Trial measurements of your samples in the manufacturer’s laboratory
- Training, calibration and service organised through the manufacturer
Technical data according to the manufacturer: karldeutsch.de, karldeutsch.de